9947 Flyrod, Paso Robles, CA 93446
- $950,000
- 4
- BD
- 3
- BA




Listed by Heather Roda, 805-610-9270 from Platinum Properties
(If provided) CoList: Colin Broadwater from Platinum Properties
- List Price
- $950,000
- MLS#
- CRNS26194777
- Status
- CONTINGENT
- Levels
- One Story
- Bedrooms
- 4
- Total Bathrooms
- 3
- Full Bathrooms
- 2
- Partial Bathrooms
- 1
- Lot Size
- 47,480
- Listing Area
- Prnw - Pr North 46-West 101
- Year Built
- 2004
Property Description
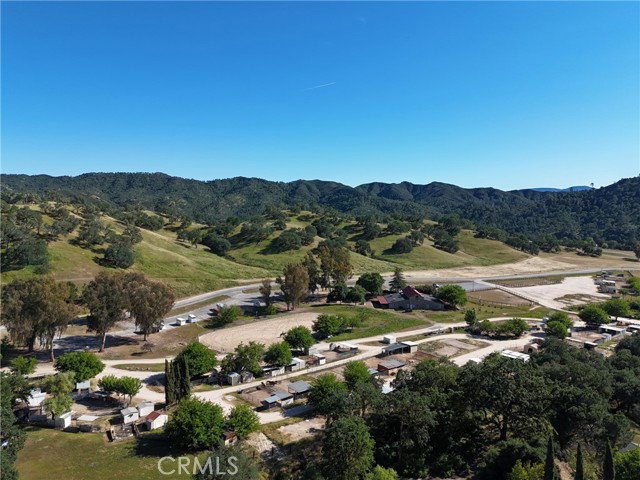
Enjoy the best of both worlds at 9947 Flyrod Drive, where the Lake Nacimiento lifestyle meets Paso Robles wine country living in Riverview Estates, one of the area's most sought-after gated communities. Surrounded by beautiful high-end homes, this spacious residence sits on over an acre of usable land with exceptional parking for vehicles and recreational toys. Leased solar adds energy efficiency, while the property's usable acreage offers flexibility for enjoying life indoors and out. Offering over 2,750 sq ft, the home features 4 bedrooms, 2.5 bathrooms, two living areas, and both formal and informal dining spaces. Oak flooring flows through the entry, dining room, and hallways, with tile flooring in the kitchen. Soaring ceilings and abundant natural light enhance the open main living area, where a large fireplace creates a warm focal point shared by the kitchen, dining, and gathering spaces. A second fireplace adds character to the formal living room. The spacious kitchen features a center island, walk-in pantry, and plenty of room for gathering. Set apart from the secondary bedrooms, the primary suite offers direct patio access, two walk-in closets, and a spacious bath with separate vanity areas. Follow the tour outdoors where 2 driveways, a 3-car garage, and a large
Additional Information
- Acres
- 1.09
- Amenities
- Double Pane Windows(s), Counters, High Ceiling, Other
- Association Fee
- $205
- Bedroom Description
- Primary Suite / Retreat, Ground Floor Bedroom
- Cooling System
- Central AC
- Energy Features
- Ceiling Fan(s), Double Pane Windows
- Family Room
- Separate Family Room, Other
- Fireplace Description
- Family Room, Living Room, Other
- Foundation
- Concrete Slab
- Garage Parking
- Garage
- Heating System
- Forced Air
- Laundry Facilities
- In Laundry Room, Other
- Levels
- One Story
- Lot Description
- Grade - Level, Private / Secluded
- Lot Size
- 47,480
- Neighborhood
- Prnw - Pr North 46-West 101
- Other Rooms
- Office Area, Formal Entry
- Pool Description
- 31, Community Facility
- Roof
- Tile, Concrete
- Sewer
- Septic Tank / Pump
- Unincorporated Yn
- Yes
- View
- Forest / Woods
Mortgage Calculator
 The data relating to real estate for sale on this display comes in part from the Internet Data Exchange program of the MLSListingsTM MLS system. Real estate listings held by brokerage firms other than Legacy Real Estate Inc are marked with the Internet Data Exchange and detailed information about them includes the names of the listing brokers and listing agents.
Based on information from MLSListings MLS as of . All data, including all measurements and calculations of area, is obtained from various sources and has not been, and will not be, verified by broker or MLS. All information should be independently reviewed and verified for accuracy. Properties may or may not be listed by the office/agent presenting the information.
Copyright 2026 MLSListings Inc. All rights reserved