Share this with your friends


+16617472581
Legacy Real Estate Inc
2090 Pebble Dr, Alamo, CA 94507
- $2,399,900
- 4
- BD
- 3
- BA
- 2,872
- SqFt










Listed by Dana Huelga, (925) 487-7322 from Keller Williams
(If provided) CoList: from
- List Price
- $2,399,900
- Price Change
- ▼ $100,000 1791940748
- MLS#
- EB41142356
- Status
- ACTIVE
- Levels
- Split Level
- Bedrooms
- 4
- Total Bathrooms
- 3
- Full Bathrooms
- 2
- Partial Bathrooms
- 1
- Sqft. of Residence
- 2,872
- Lot Size
- 27,000
- Listing Area
- Alamo
- Year Built
- 1984
Property Description
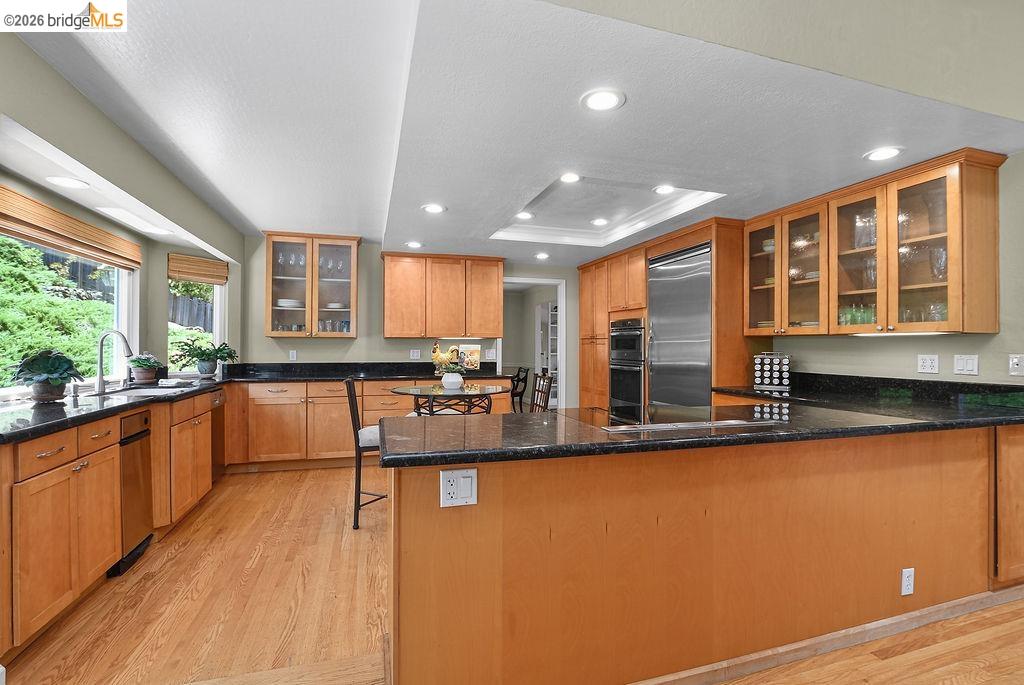
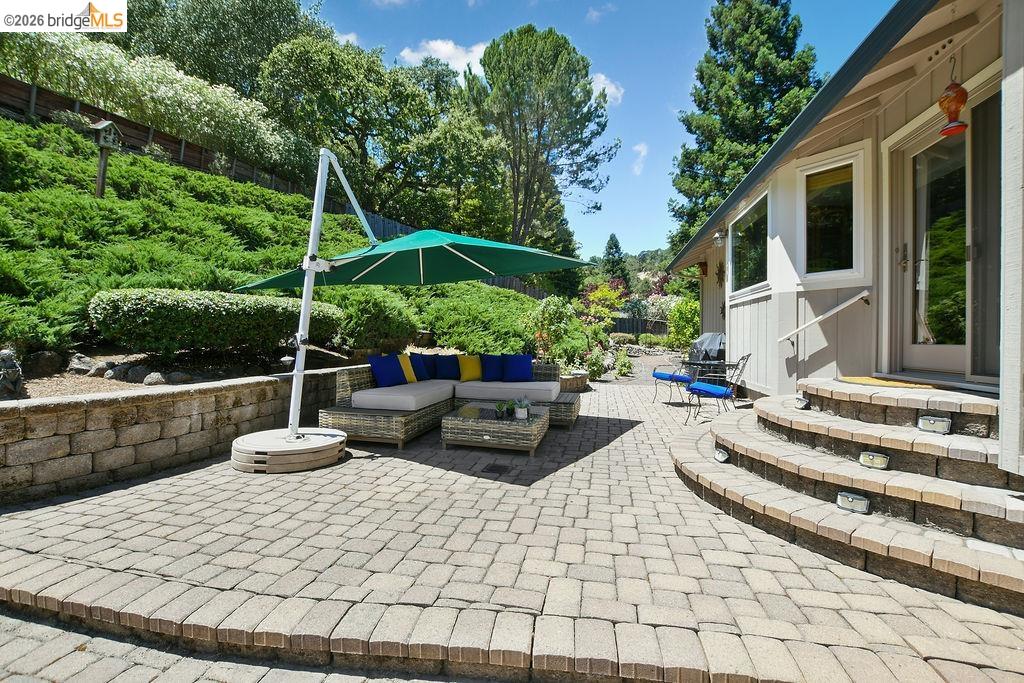
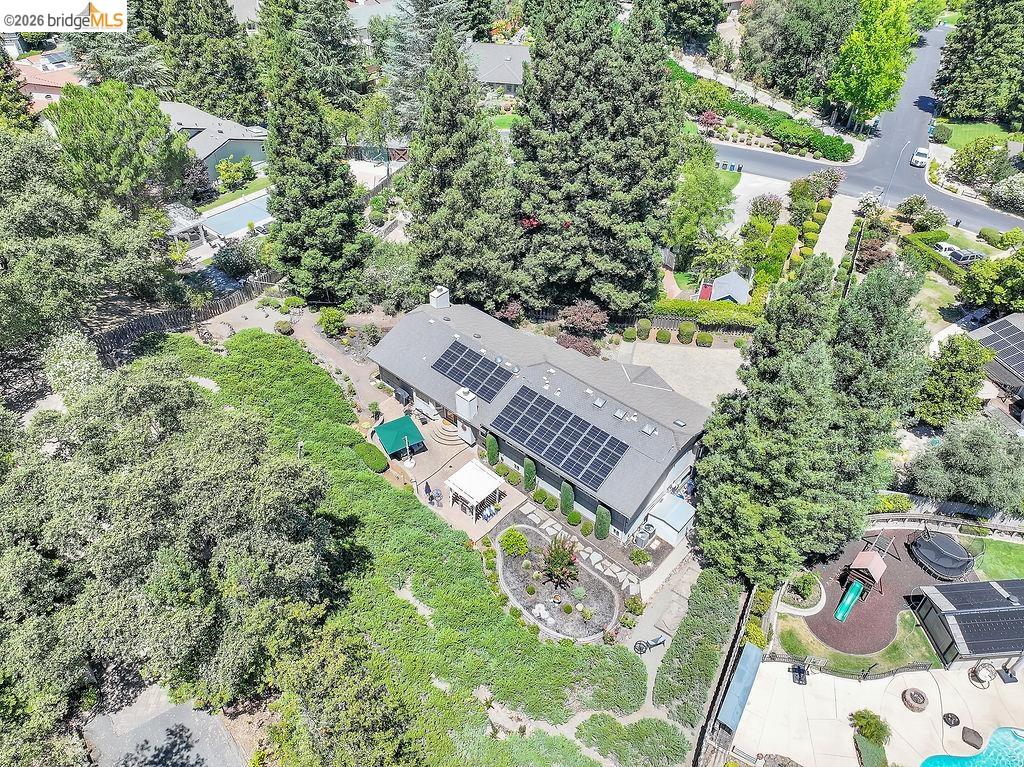
**SIGNIFICANT PRICE REDUCTION** A rare combination of privacy, beautifully maintained living spaces, and exceptional versatility awaits in this impressive Alamo residence. Tucked well back from the street at the end of a long paver driveway and set on a generous 27,000± sq. ft. lot, this 4-bedroom, 2.5-bath home offers a feature that truly sets it apart: a finished three-car garage with an expansive attached workshop/flex space. The three-car garage features durable epoxy flooring and extensive built-in cabinetry, while the adjoining workshop/flex space offers incredible versatility for a home gym, game room, workshop, hobby studio, collector's space, automotive workspace, or additional storage. The main residence is equally inviting, with natural light, vaulted ceilings, elegant crown molding, beautiful oak hardwood floors throughout the main living areas, and two fireplaces. Spacious formal living and dining rooms provide an elegant setting for entertaining, while the beautifully appointed kitchen features granite countertops, stainless steel appliances, a built-in refrigerator, and custom cabinetry with glass accents. The adjoining family room opens seamlessly to the backyard for exceptional indoor-outdoor living. The luxurious primary suite offers a peaceful retreat with a ge
Additional Information
- Acres
- 0.62
- Amenities
- Window Covering(s), Mirrored Closet Door(s), Other
- Bathroom Features
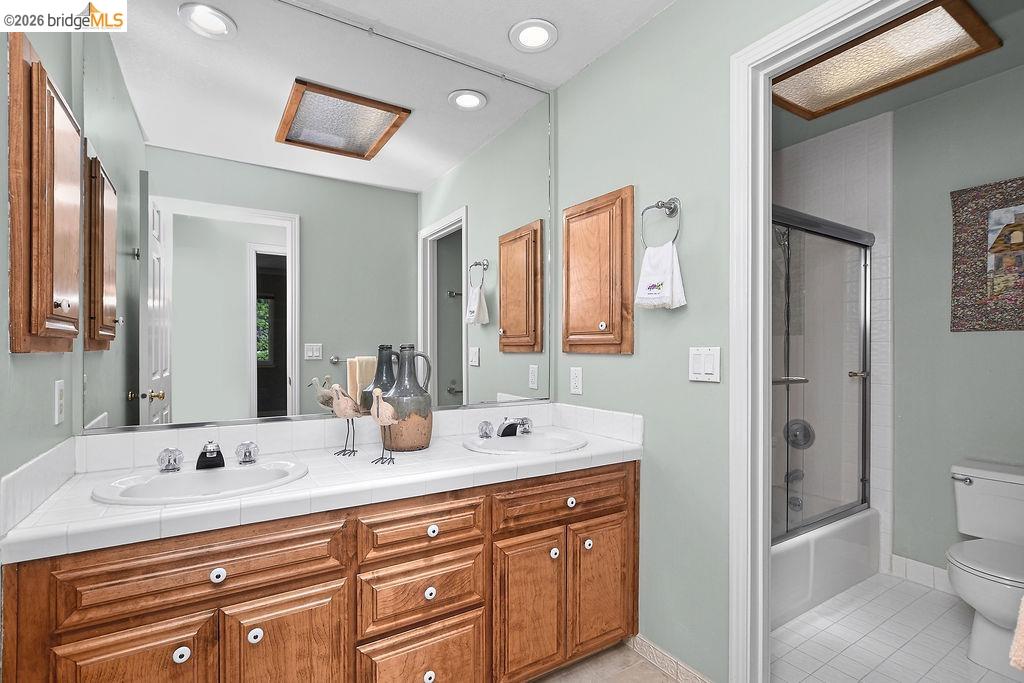
- Tile, Primary - Shower(s) over Tub(s), Primary - Updated Bath(s)
- Cooling System
- Ceiling Fan, Central -1 Zone
- Exterior Features
- Siding - Wood
- Family Room
- Separate Family Room
- Fireplace Description
- Family Room, Gas Starter, Living Room
- Floor Covering
- Stone, Tile, Carpet - Wall to Wall, Hardwood
- Foundation
- Crawl Space
- Garage Parking
- Workshop in Garage, Attached Garage, Garage, Gate / Door Opener, Access - Interior
- Heating System
- Heating - 2+ Zones
- Laundry Facilities
- In Laundry Room, Other, Washer, Dryer
- Levels
- Split Level
- Living Area
- 2,872
- Lot Description
- Grade - Sloped Up, Other, Private / Secluded
- Lot Size
- 27,000
- Neighborhood
- Alamo
- Other Rooms
- Storage, Workshop, Laundry Room
- Pool Description
- Pool - No, None
- Style
- Contemporary
- Unincorporated Yn
- Yes
Mortgage Calculator
 The data relating to real estate for sale on this display comes in part from the Internet Data Exchange program of the MLSListingsTM MLS system. Real estate listings held by brokerage firms other than Legacy Real Estate Inc are marked with the Internet Data Exchange and detailed information about them includes the names of the listing brokers and listing agents.
Based on information from MLSListings MLS as of . All data, including all measurements and calculations of area, is obtained from various sources and has not been, and will not be, verified by broker or MLS. All information should be independently reviewed and verified for accuracy. Properties may or may not be listed by the office/agent presenting the information.
Copyright 2026 MLSListings Inc. All rights reserved