Share this with your friends


+16617472581
Legacy Real Estate Inc
19272 Salvador Ct., Groveland, CA 95321
- $655,000
- 3
- BD
- 2
- BA
- 2,289
- SqFt


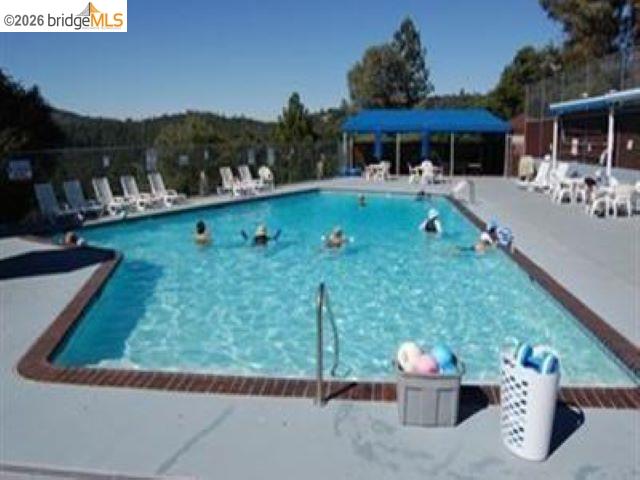


Listed by Gina Hernandez, (408) 506-6944 from PAUL S. BUNT, REAL ESTATE
(If provided) CoList: from
- List Price
- $655,000
- MLS#
- EB41152523
- Status
- ACTIVE
- Levels
- One Story
- Bedrooms
- 3
- Total Bathrooms
- 2
- Full Bathrooms
- 2
- Sqft. of Residence
- 2,289
- Lot Size
- 17,582
- Listing Area
- Other Area
- Year Built
- 2003
Property Description
Lovely & Immaculate Single Level Golf Course Lot Home at Pine Mountain Lake. Great location close to amenities, situated on a cul-de-sac, built in 2003, by original owner/seller. Fall in love immediately as you walk into this beautiful move-in ready, like new condition, single level home of 2289 sf w/ 3 bdrms, 2 baths & a 3 car oversized garage. As you walk in you are immersed into an inviting stunning large open living space Great Room concept, featuring gorgeous knotty wood vaulted ceilings, 2 sets of French doors leading to the large outdoor stamped concrete covered patio, overlooking the luscious green lawn of the 2nd fairway; from the inside, all you can see are the vast tall wall of windows overlooking green grass. The living room has a gas fireplace w/ stone accent wall, hearth & wood mantel, built-in custom cherry wood cabinetry,& same cabinetry throughout. Large travertine tile flooring covers the main living areas, laundry & baths & have radiant heating,(also the carpeted bedrooms have radiant floor heating) there is a vast open dining area, near the beautiful open kitchen facing windows w/ picturesque views. The kitchen has granite counters, huge open bar that can seat 6 to 8, stainless appliances, double stainless sink w/ instant hot water tap, built-in gas cook top,
Additional Information
- Acres
- 0.40
- Association Fee
- $306
- Association Fee Includes
- Management Fee, Reserves, Security Service, Maintenance - Common Area
- Bathroom Features
- Window, Tile, Primary - Shower(s) over Tub(s), Primary - Tub with Jets
- Cooling System
- Whole House / Attic Fan, Ceiling Fan, Central -1 Zone
- Energy Features
- Double Pane Windows
- Fireplace Description
- Living Room, Primary Bedroom, Raised Hearth, Dual See Thru
- Floor Covering
- Tile, Carpet - Wall to Wall
- Foundation
- Concrete Slab
- Garage Parking
- Detached Garage, Enclosed, Garage, Gate / Door Opener, Access - Side Yard
- Heating System
- Forced Air, Radiant
- Laundry Facilities
- Gas Hookup, In Laundry Room, Washer, Dryer
- Levels
- One Story
- Living Area
- 2,289
- Lot Description
- Grade - Sloped Up, Irregular, Grade - Level
- Lot Size
- 17,582
- Neighborhood
- Other Area
- Other Rooms
- None, Laundry Room
- Pool Description
- Other
- Style
- Custom
- Unincorporated Yn
- Yes
- Unit Description
- No Steps to Entry
- View
- View of Golf Course, Panoramic, Forest / Woods
- Zoning
- R 1
How much is your home worth?
...get instant property value now!
Mortgage Calculator
 The data relating to real estate for sale on this display comes in part from the Internet Data Exchange program of the MLSListingsTM MLS system. Real estate listings held by brokerage firms other than Legacy Real Estate Inc are marked with the Internet Data Exchange and detailed information about them includes the names of the listing brokers and listing agents.
Based on information from MLSListings MLS as of . All data, including all measurements and calculations of area, is obtained from various sources and has not been, and will not be, verified by broker or MLS. All information should be independently reviewed and verified for accuracy. Properties may or may not be listed by the office/agent presenting the information.
Copyright 2026 MLSListings Inc. All rights reserved