Share this with your friends


+16617472581
Legacy Real Estate Inc
454 Bristol Ct, Oakley, CA 94561
- $739,900
- 4
- BD
- 3
- BA
- 2,425
- SqFt




Listed by Kelly Wall, (925) 980-1798 from Realty Investment Solutions
(If provided) CoList: from
- List Price
- $739,900
- Price Change
- ▼ $10,100 1792537132
- MLS#
- CC41140833
- Status
- ACTIVE
- Levels
- Two Story
- Bedrooms
- 4
- Total Bathrooms
- 3
- Full Bathrooms
- 2
- Partial Bathrooms
- 1
- Sqft. of Residence
- 2,425
- Lot Size
- 9,202
- Listing Area
- Oakley
- Year Built
- 1992
Property Description
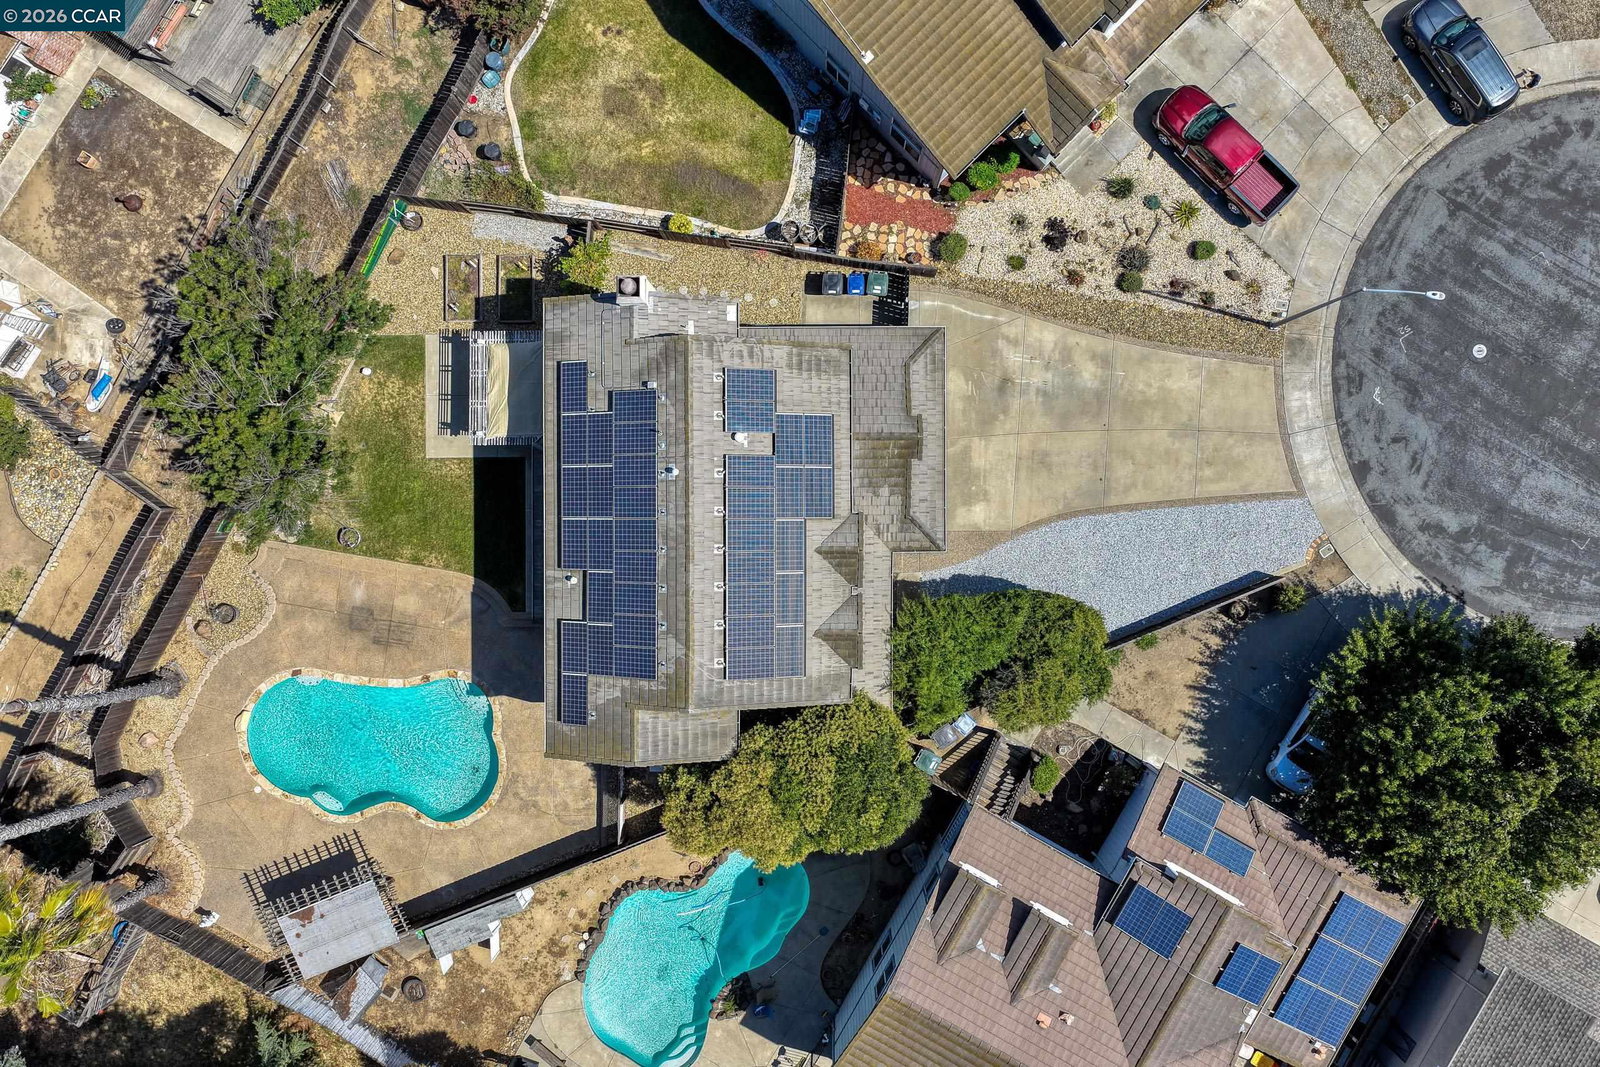
PRICE REDUCED TO 739.9K. NO MELLO-ROOS! 36 OWNED SOLAR PANELS! NEARLY ¼-ACRE LOT! PRIVATE HEATED POOL! SAVE THOUSANDS ANNUALLY! Enjoy NO Mello-Roos assessments and substantial potential electricity savings from 36 fully owned solar panels with no solar payments! This beautiful 4-bedroom, 2.5-bath, 2,425 sq. ft. home sits on an expansive, nearly quarter-acre lot in a highly desirable court location. Enjoy your own resort-style backyard featuring a large heated swimming pool, spacious lawn, mature trees, covered porch, tree swing, raised garden beds, and grapevines. Beautiful, established landscaping and outdoor amenities are already complete, offering exceptional value and the perfect setting for entertaining or relaxing. Inside, discover a beautifully remodeled chef's kitchen featuring granite slab countertops, stainless steel appliances, farmhouse sink, breakfast bar, and gorgeous pool views. Additional upgrades include beautiful flooring throughout, new bedroom carpeting, crown molding, remodeled guest bathrooms, custom front door, and newer HVAC. The spacious primary suite features vaulted ceilings, a luxurious bathroom with jetted soaking tub, separate shower, and oversized walk-in closet. Three bedrooms offer walk-in closets, plus a convenient upstairs laundry room. Ideally
Additional Information
- Acres
- 0.21
- Bathroom Features
- Window, Updated Bath, 47, Primary - Tile, Primary - Tub with Jets
- Cooling System
- Ceiling Fan, Central -1 Zone
- Energy Features
- Double Pane Windows
- Exterior Features
- Stucco
- Family Room
- Separate Family Room
- Fireplace Description
- Family Room
- Floor Covering
- Other, Tile, Carpet - Wall to Wall
- Garage Parking
- No Garage, Gate / Door Opener, Access - Interior
- Heating System
- Forced Air
- Laundry Facilities
- In Laundry Room
- Levels
- Two Story
- Living Area
- 2,425
- Lot Description
- Other
- Lot Size
- 9,202
- Neighborhood
- Oakley
- Pool Description
- Heated - Gas, Pool - In Ground
- Roof
- Tile
- Style
- Traditional
- Unincorporated Yn
- Yes
How much is your home worth?
...get instant property value now!
Mortgage Calculator
 The data relating to real estate for sale on this display comes in part from the Internet Data Exchange program of the MLSListingsTM MLS system. Real estate listings held by brokerage firms other than Legacy Real Estate Inc are marked with the Internet Data Exchange and detailed information about them includes the names of the listing brokers and listing agents.
Based on information from MLSListings MLS as of . All data, including all measurements and calculations of area, is obtained from various sources and has not been, and will not be, verified by broker or MLS. All information should be independently reviewed and verified for accuracy. Properties may or may not be listed by the office/agent presenting the information.
Copyright 2026 MLSListings Inc. All rights reserved