Share this with your friends


+16617472581
Legacy Real Estate Inc
14 Danville Oak Pl, Danville, CA 94526
- $819,000
- 2
- BD
- 2
- BA
- 992
- SqFt






Listed by Joseph Gatti, (925) 588-3590 from Compass
(If provided) CoList: from
- List Price
- $819,000
- MLS#
- CC41151097
- Status
- ACTIVE
- Bedrooms
- 2
- Total Bathrooms
- 2
- Full Bathrooms
- 2
- Sqft. of Residence
- 992
- Year Built
- 1991
Property Description
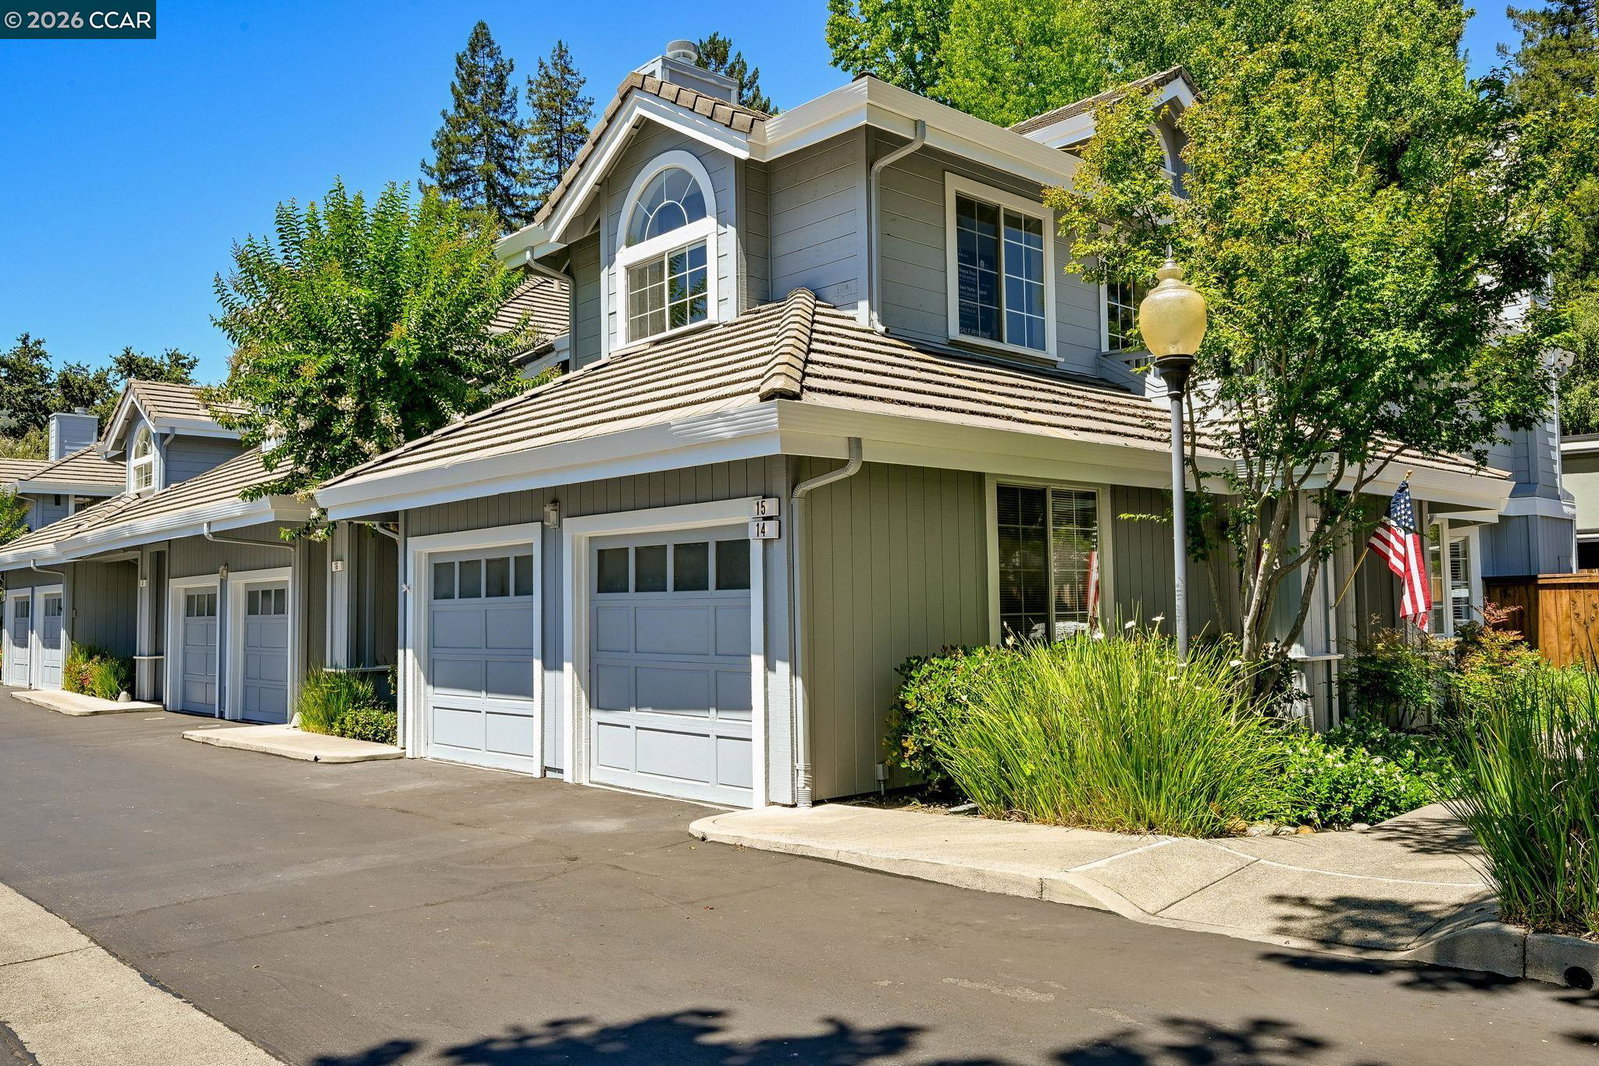
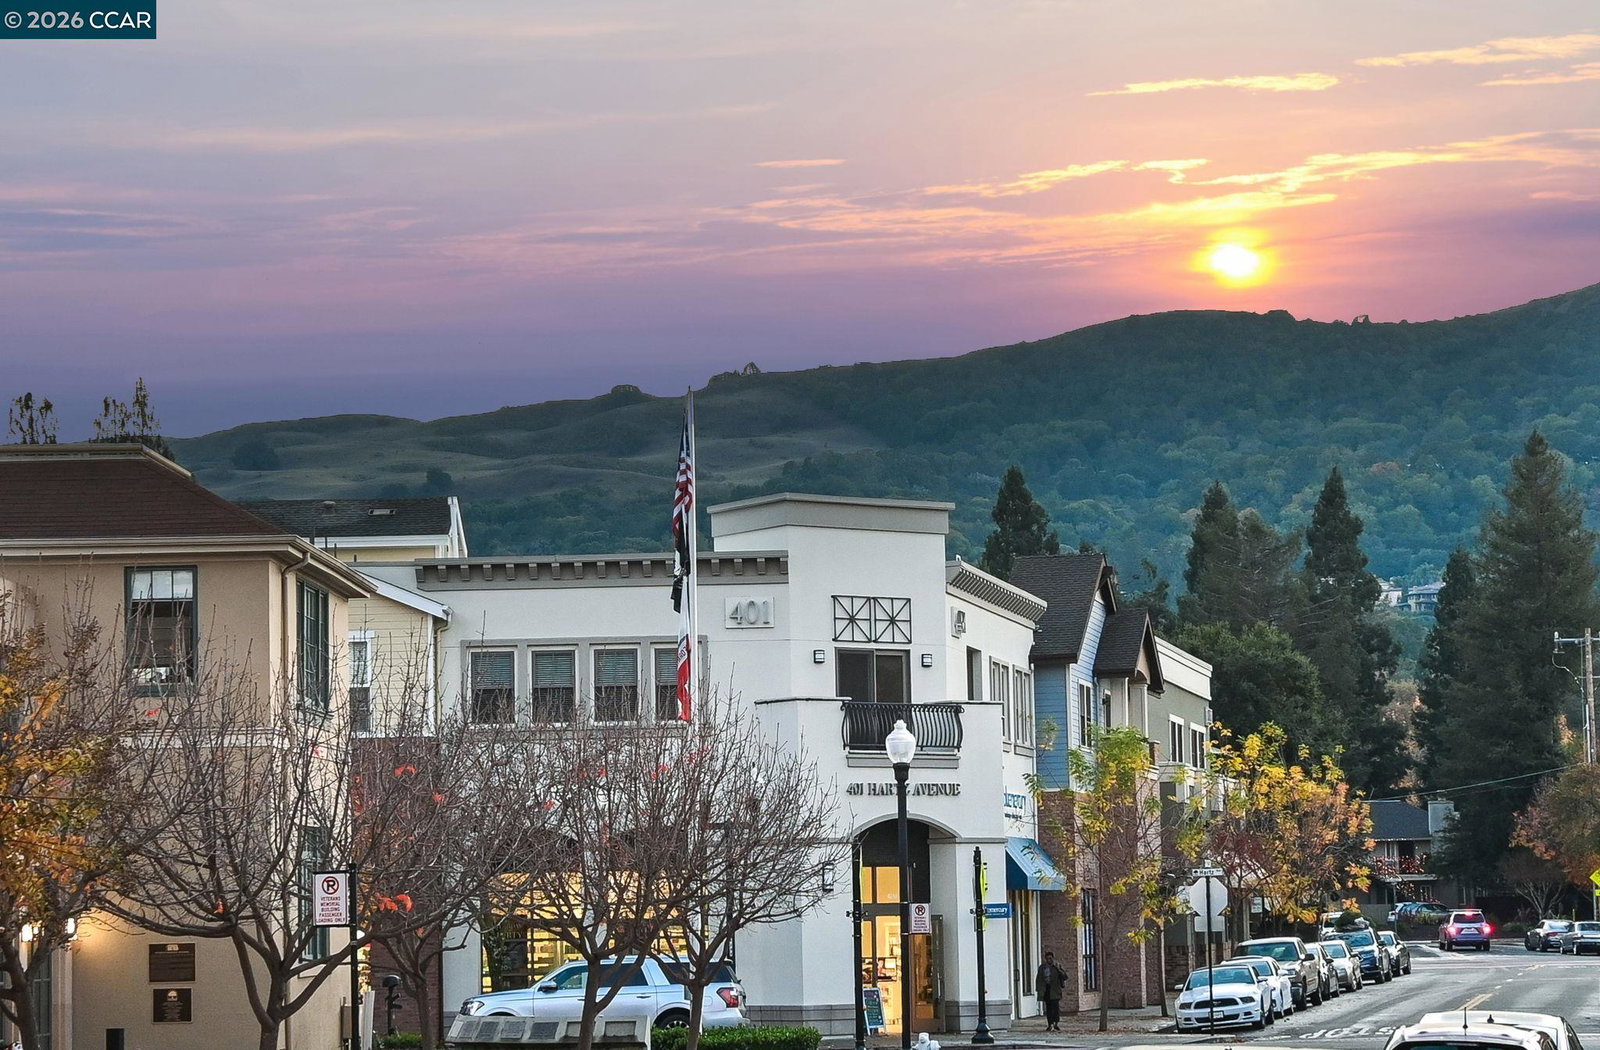
Single-level living in Danville Oaks has never been this rare, and this end unit has just arrived. It sits on the peaceful side of the complex, well away from the sports fields, with a private backyard patio and an easy trip to downtown Danville. Fully remodeled and truly turnkey, it's ready for you to unpack and settle in. The kitchen impresses with custom cabinetry in a rich finish, dramatic swirling granite, a new double-basin sink, and sleek black appliances, all beneath a boxed tray ceiling with recessed LED lighting that gives the space a designer feel. Graceful arched doorways lead to the dining room, where luxury laminate flooring, a statement chandelier, and plenty of natural light set the scene, and sliding glass doors open to the patio for everything from relaxed Sunday brunches to evening dinner parties. The living room features a tiled fireplace topped with a crisp white mantel, while plantation shutters throughout the home tie every room together with a clean, cohesive look. Both bedrooms are finished with brand-new carpet, with the primary suite offering a generous walk-in closet and the guest bedroom providing a ceiling fan and its own closet. Both bathrooms have been fully renovated with new vanities and glass-enclosed, step-less tile showers, and a concealed, st
Additional Information
- Amenities
- Window Covering(s)
- Association Fee
- $580
- Association Fee Includes
- Maintenance - Exterior, Garbage, Insurance - Hazard, Management Fee, Reserves, Maintenance - Common Area
- Bathroom Features
- Tile, Updated Bath, Primary - Tile, Primary - Updated Bath(s)
- Building Name
- DANVILLE OAKS
- Cooling System
- Central -1 Zone
- Exterior Features
- Siding - Wood
- Family Room
- Separate Family Room
- Fireplace Description
- Living Room, Wood Burning
- Floor Covering
- Laminate, Carpet - Wall to Wall
- Foundation
- Concrete Slab
- Garage Parking
- Assigned Spaces, Attached Garage, Garage, Gate / Door Opener, Access - Interior, Spaces per Unit - 1
- Laundry Facilities
- 220 Volt Outlet, In Closet, Laundry Area - In Unit, Washer, Dryer
- Levels
- One Story
- Living Area
- 992
- Lot Description
- Grade - Level, Other
- Neighborhood
- Danville
- Numberof Units
- 63
- Pool Description
- Pool - In Ground, Spa / Hot Tub
- Roof
- Tile
- Style
- Contemporary
- Unincorporated Yn
- Yes
- Unit Description
- Corner Unit, End Unit, Ground Floor, No Steps to Entry
- Year Built
- 1991
Mortgage Calculator
 The data relating to real estate for sale on this display comes in part from the Internet Data Exchange program of the MLSListingsTM MLS system. Real estate listings held by brokerage firms other than Legacy Real Estate Inc are marked with the Internet Data Exchange and detailed information about them includes the names of the listing brokers and listing agents.
Based on information from MLSListings MLS as of . All data, including all measurements and calculations of area, is obtained from various sources and has not been, and will not be, verified by broker or MLS. All information should be independently reviewed and verified for accuracy. Properties may or may not be listed by the office/agent presenting the information.
Copyright 2026 MLSListings Inc. All rights reserved