Share this with your friends


+16617472581
Legacy Real Estate Inc
2130 Harborage Way, Oakley, CA 94561
- $619,999
- 3
- BD
- 2
- BA
- 1,680
- SqFt






Listed by Cathy Seleska, (925) 628-1226 from BHG REAL ESTATE ROYAL & ASSOC.
(If provided) CoList: from
- List Price
- $619,999
- Price Change
- ▼ $5,001 1790142649
- MLS#
- EB41142675
- Status
- ACTIVE
- Levels
- One Story
- Bedrooms
- 3
- Total Bathrooms
- 2
- Full Bathrooms
- 2
- Sqft. of Residence
- 1,680
- Lot Size
- 5,218
- Listing Area
- Bethel Island/Byron/Knigh
- Year Built
- 2011
Property Description
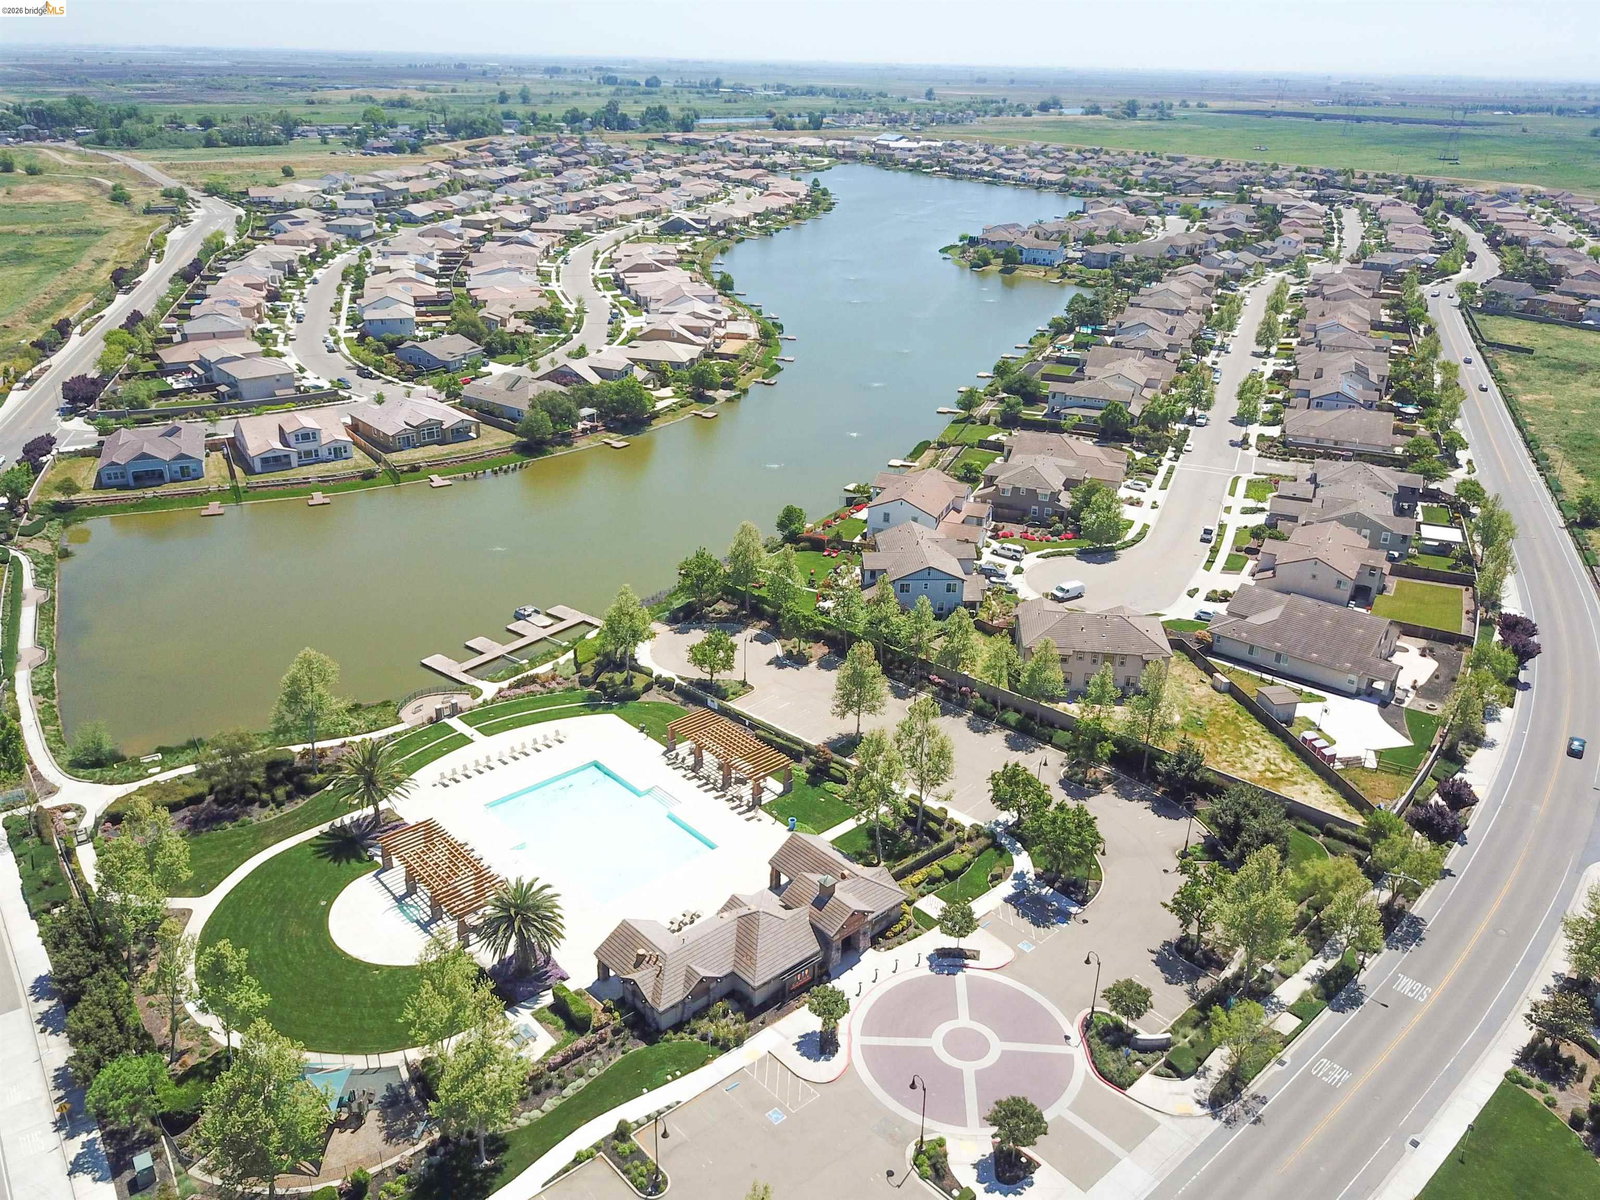
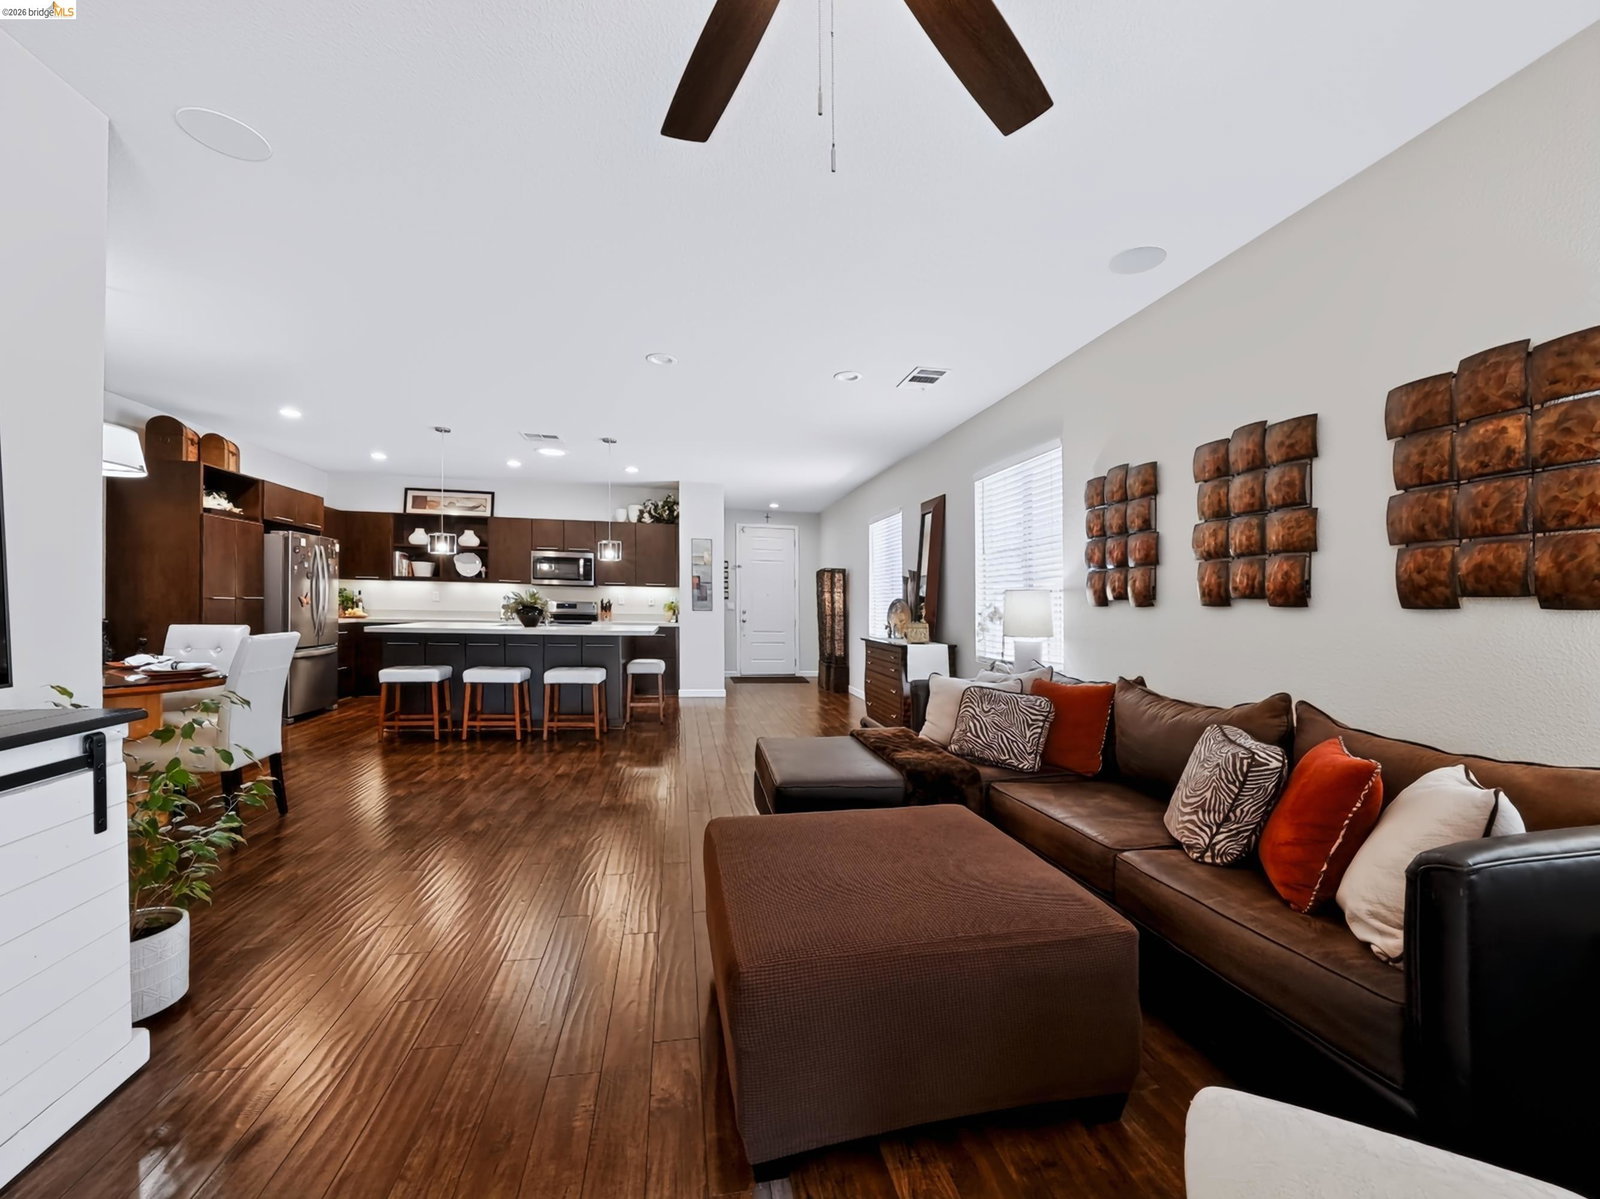
Welcome to this beautiful well-maintained home nestled in the Summer Lake South community! This inviting single-story home with a tile roof offers 1680 sq feet on a 5218 sq foot lot with 3 bedrooms, 2 baths, and a bonus room perfect for a home office, or even an extra bedroom. You will love the updated dark laminated wood flooring, rich dark cabinetry that offers an abundance of storage, skylights (in the kitchen and primary bathroom), a generous island for entertaining or everyday living, gas appliances, and an open concept offering a seamless flow between the living, dining, and kitchen spaces. As you walk through the home you will notice ceiling fans in every room as well as blinds on every window. Step outside to a covered cement patio in the backyard, with wide fully paved side yards and new wooden fencing. Residents of Summer Lake South enjoy exceptional amenities including a large community pool, parks and playgrounds (7 to be precise), paved walking and biking trails, and basketball and tennis courts. Just a short drive and you will find yourself enjoying what the Delta has to offer...boating and fishing and entertainment. Conveniently located near schools and a new fire station.
Additional Information
- Acres
- 0.12
- Amenities
- Window Covering(s)
- Association Fee
- $160
- Association Fee Includes
- Maintenance - Common Area
- Bathroom Features
- Dual Flush Toilet, Primary - Shower(s) over Tub(s)
- Cooling System
- Ceiling Fan, Central -1 Zone
- Exterior Features
- Stucco
- Family Room
- Separate Family Room
- Fireplace Description
- None
- Floor Covering
- Laminate, Carpet - Wall to Wall
- Garage Parking
- Attached Garage, Garage, Gate / Door Opener
- Heating System
- Forced Air, Gas
- Laundry Facilities
- 220 Volt Outlet, Gas Hookup, In Laundry Room
- Levels
- One Story
- Living Area
- 1,680
- Lot Description
- Grade - Level
- Lot Size
- 5,218
- Neighborhood
- Bethel Island/Byron/Knigh
- Other Rooms
- Bonus / Hobby Room
- Pool Description
- None
- Roof
- Tile
- Style
- Contemporary
- Unincorporated Yn
- Yes
How much is your home worth?
...get instant property value now!
Mortgage Calculator
 The data relating to real estate for sale on this display comes in part from the Internet Data Exchange program of the MLSListingsTM MLS system. Real estate listings held by brokerage firms other than Legacy Real Estate Inc are marked with the Internet Data Exchange and detailed information about them includes the names of the listing brokers and listing agents.
Based on information from MLSListings MLS as of . All data, including all measurements and calculations of area, is obtained from various sources and has not been, and will not be, verified by broker or MLS. All information should be independently reviewed and verified for accuracy. Properties may or may not be listed by the office/agent presenting the information.
Copyright 2026 MLSListings Inc. All rights reserved