Share this with your friends


+16617472581
Legacy Real Estate Inc
1517 Harlan Dr, Danville, CA 94526
- $1,597,000
- 4
- BD
- 3
- BA
- 2,251
- SqFt








Listed by Russ Darby, (925) 963-3056 from RE/MAX Accord
(If provided) CoList: from
- List Price
- $1,597,000
- MLS#
- CC41150769
- Status
- ACTIVE
- Levels
- One Story
- Bedrooms
- 4
- Total Bathrooms
- 3
- Full Bathrooms
- 2
- Partial Bathrooms
- 1
- Sqft. of Residence
- 2,251
- Lot Size
- 15,000
- Listing Area
- Danville
- Year Built
- 1967
Property Description
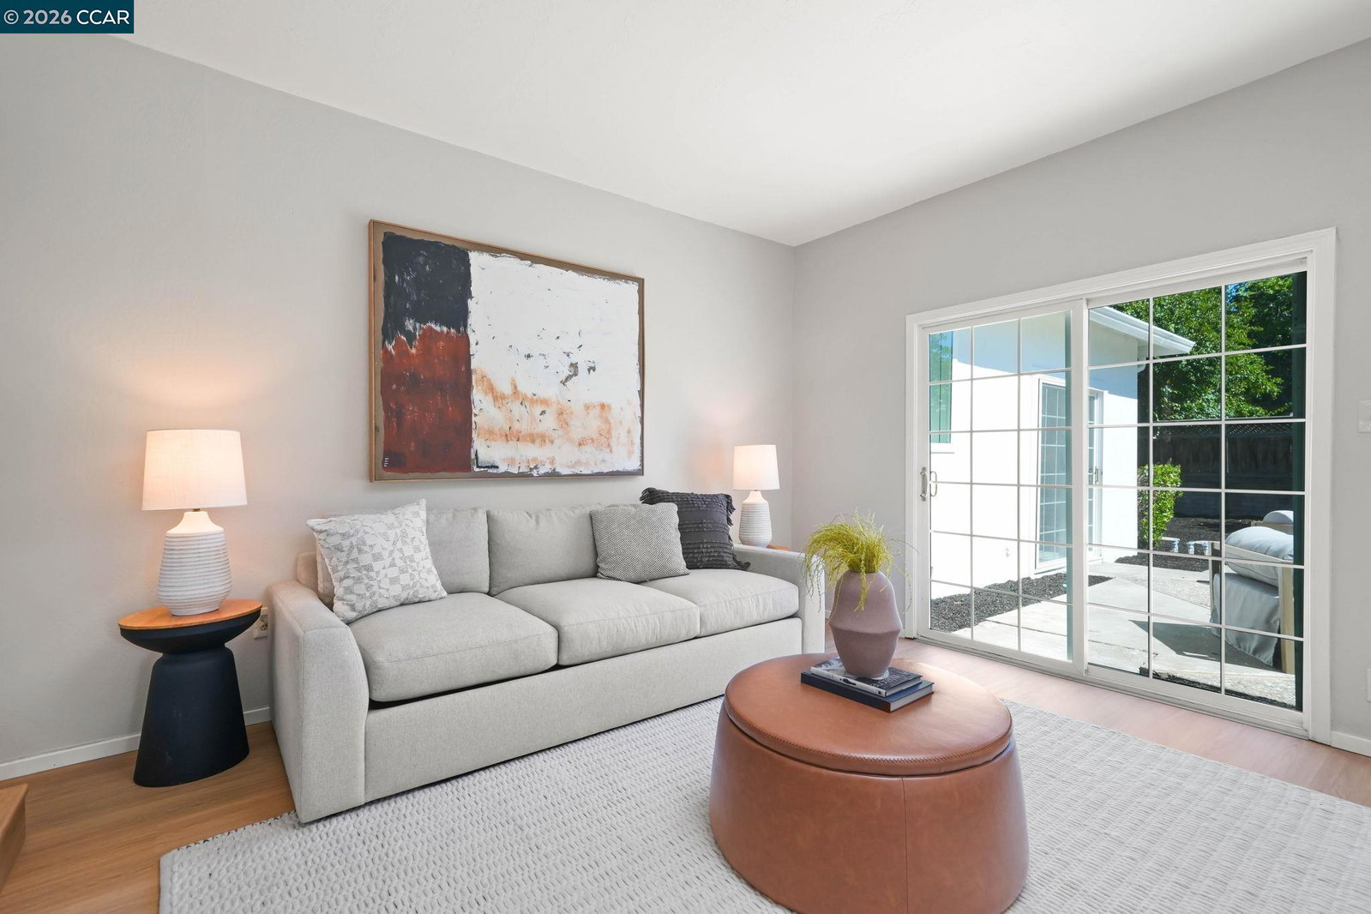
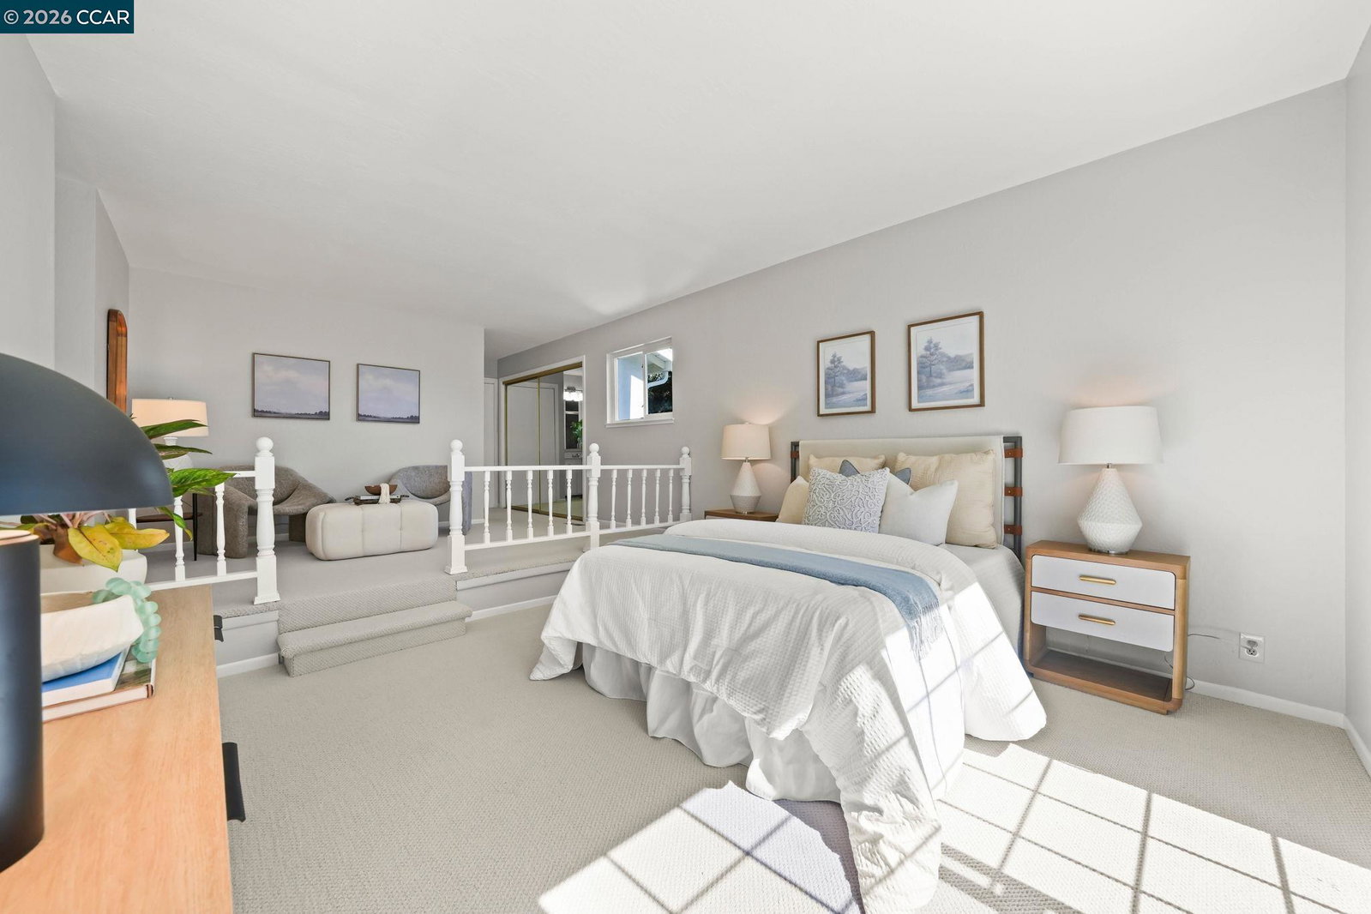
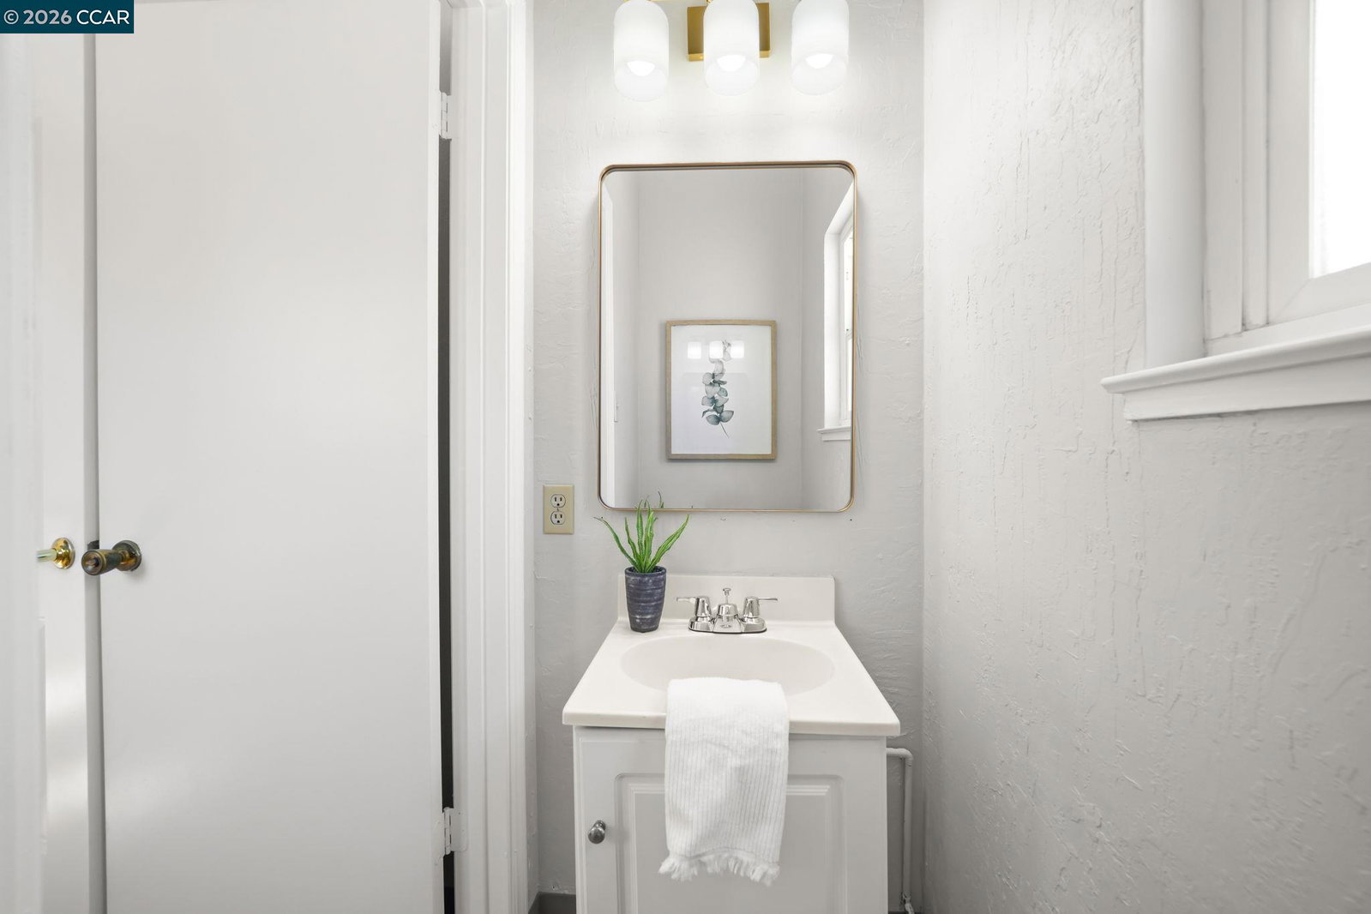
Located in the highly sought-after Greenbrook neighborhood, directly across from the neighborhood greenbelt, this exceptional single-story home offers an enviable setting in one of Danville's most desirable communities! Designed with one of Greenbrook's most appealing floor plans, the home offers a wonderful balance of formal and casual living spaces. The formal living room features a picture window overlooking mature trees, while a separate formal dining room creates an inviting setting for entertaining. This 4-bedroom, 2.5-bathroom home has been thoughtfully updated with new flooring, designer paint colors, and custom lighting throughout. At the heart of the home, the family room and kitchen are filled with natural light and flow effortlessly into a casual dining nook, creating a warm, connected space for everyday living and gathering. The kitchen features white cabinetry, sleek countertops, double ovens, a built-in dishwasher, and generous storage. The primary suite offers a peaceful retreat, complete with a raised lounge area just off the bedroom, ideal for reading, working, or relaxing, along with a private slider that opens directly to the patio. The primary ensuite includes three closets, a full bathroom with a stall shower, and dedicated vanity space. Three additional s
Additional Information
- Acres
- 0.34
- Amenities
- None
- Association Fee
- $1550
- Association Fee Includes
- Reserves, Maintenance - Common Area
- Bathroom Features
- Primary - Shower(s) over Tub(s)
- Cooling System
- Central -1 Zone
- Exterior Features
- Stucco
- Family Room
- Separate Family Room
- Fireplace Description
- Family Room, Living Room
- Floor Covering
- Laminate, Carpet - Wall to Wall
- Foundation
- Crawl Space
- Garage Parking
- Attached Garage, Garage
- Heating System
- Forced Air
- Laundry Facilities
- Hookups Only, In Laundry Room, None
- Levels
- One Story
- Living Area
- 2,251
- Lot Description
- Other
- Lot Size
- 15,000
- Neighborhood
- Danville
- Other Rooms
- Laundry Room
- Pool Description
- None
- Roof
- Composition
- Style
- Ranch
- Unincorporated Yn
- Yes
Mortgage Calculator
 The data relating to real estate for sale on this display comes in part from the Internet Data Exchange program of the MLSListingsTM MLS system. Real estate listings held by brokerage firms other than Legacy Real Estate Inc are marked with the Internet Data Exchange and detailed information about them includes the names of the listing brokers and listing agents.
Based on information from MLSListings MLS as of . All data, including all measurements and calculations of area, is obtained from various sources and has not been, and will not be, verified by broker or MLS. All information should be independently reviewed and verified for accuracy. Properties may or may not be listed by the office/agent presenting the information.
Copyright 2026 MLSListings Inc. All rights reserved