Share this with your friends


+16617472581
Legacy Real Estate Inc
1590 Ponza Circle, Brentwood, CA 94513
- $1,252,907
- 5
- BD
- 5
- BA
- 3,803
- SqFt






Listed by Sandy Richert, (408) 594-2950 from Trumark Construction
(If provided) CoList: from
- List Price
- $1,252,907
- MLS#
- BE41149643
- Status
- ACTIVE
- Levels
- Two Story
- Bedrooms
- 5
- Total Bathrooms
- 5
- Full Bathrooms
- 4
- Partial Bathrooms
- 1
- Sqft. of Residence
- 3,803
- Lot Size
- 8,910
- Year Built
- 2026
Property Description
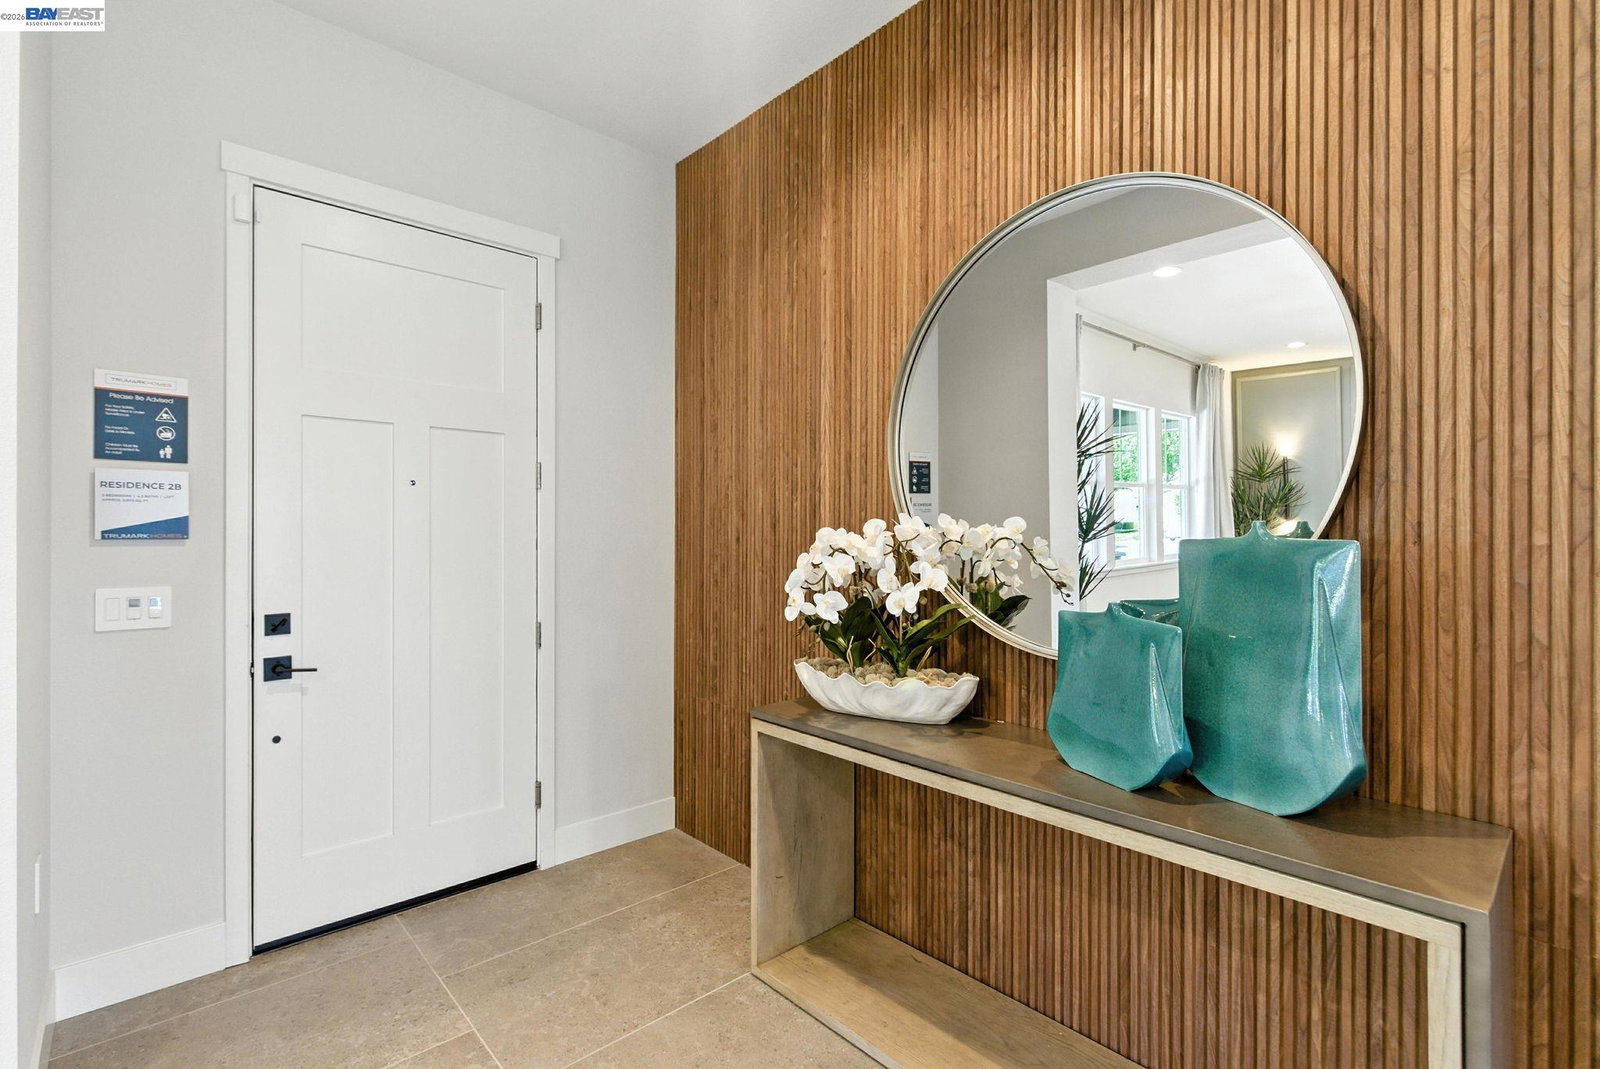
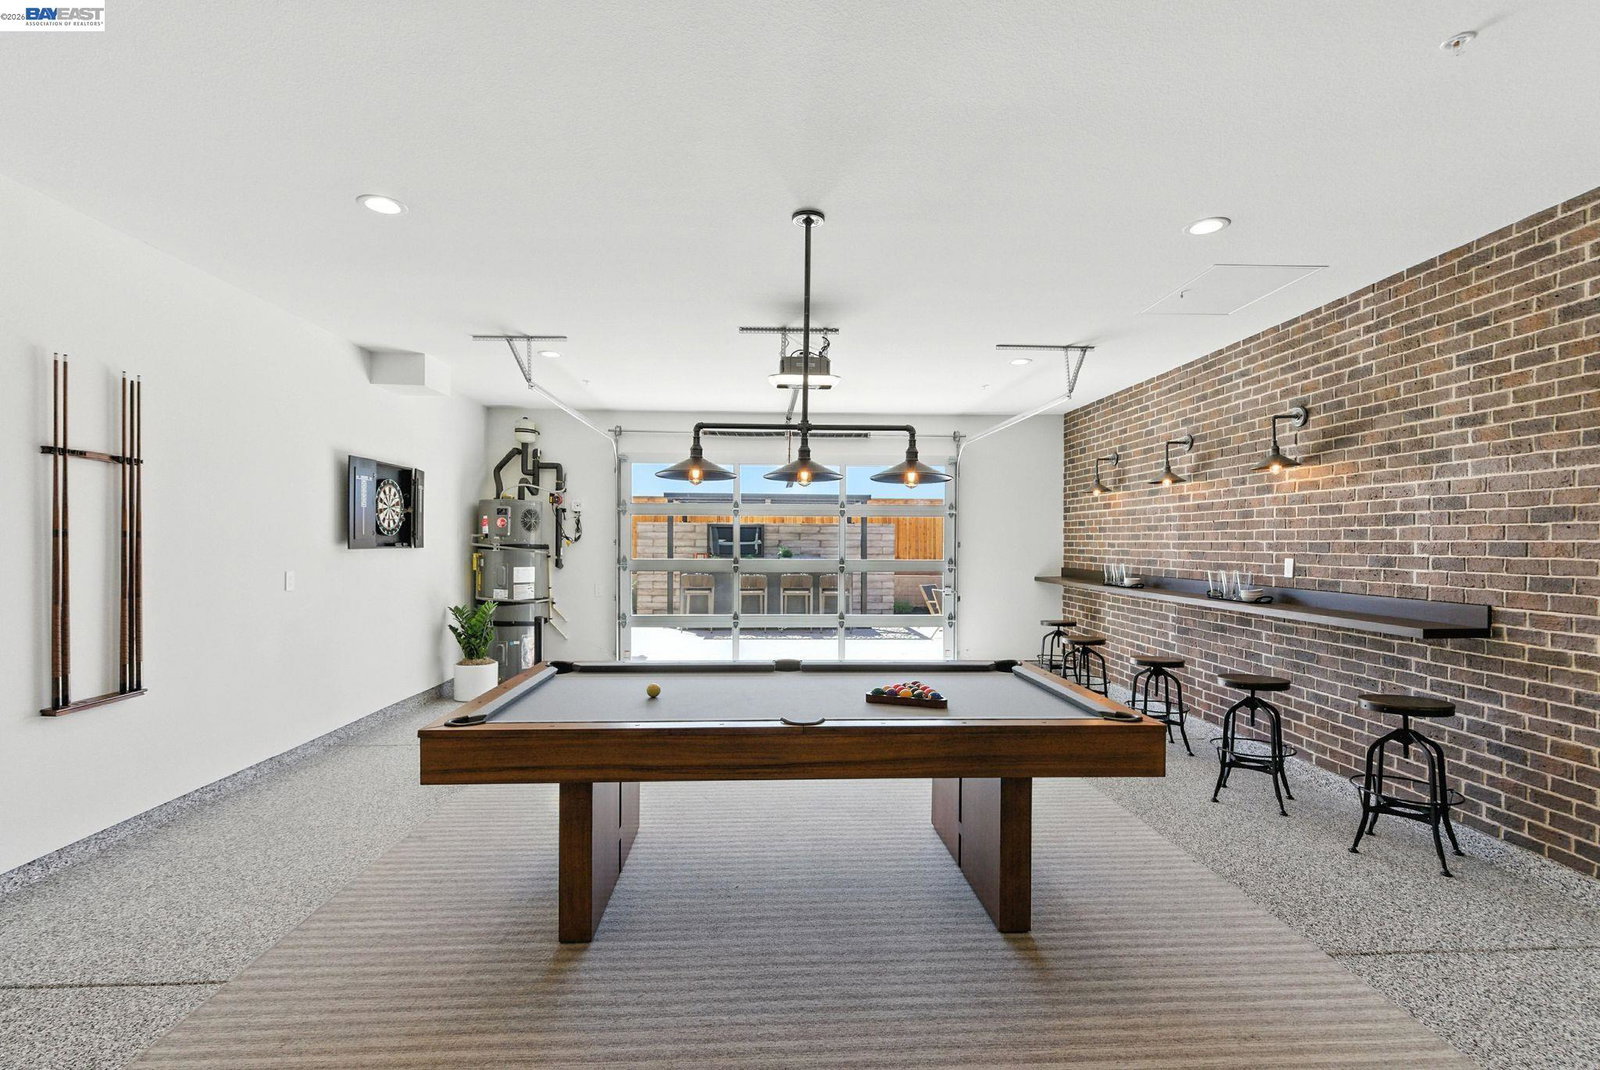
Welcome to Homesite 34, a spacious home offering approximately 3,317 square feet of living space that is move-in ready. This home includes designer-selected upgrades, featuring bright white cabinetry with stacked upper cabinets, quartz countertops throughout, a convenient laundry room sink, and a desirable west-facing homesite. The first floor offers an open-concept great room with a family room, dining area, and kitchen, along with a private Next Gen suite featuring a sitting area, bedroom, and full bath. Upstairs, the primary suite includes dual vanities, a soaking tub, walk-in shower, and walk-in closet. Three additional bedrooms, two full bathrooms, a loft, and a laundry room complete the second floor, while a four-car tandem garage provides ample storage. Representative photos added.
Additional Information
- Acres
- 0.20
- Bathroom Features
- Updated Bath, Primary - Shower(s) over Tub(s), 46, Primary - Tile
- Cooling System
- Central -1 Zone
- Exterior Features
- Stucco
- Fireplace Description
- None
- Floor Covering
- Laminate, Tile
- Foundation
- Concrete Slab
- Garage Parking
- Attached Garage, Garage, Access - Side Yard
- Heating System
- Forced Air, Electric
- Laundry Facilities
- 220 Volt Outlet
- Levels
- Two Story
- Living Area
- 3,803
- Lot Size
- 8,910
- Other Rooms
- Den / Study / Office, Laundry Room
- Pool Description
- Pool - No, None
- Roof
- Tile
- Style
- Craftsman
- Unincorporated Yn
- Yes
- Unit Description
- New Construction
Mortgage Calculator
 The data relating to real estate for sale on this display comes in part from the Internet Data Exchange program of the MLSListingsTM MLS system. Real estate listings held by brokerage firms other than Legacy Real Estate Inc are marked with the Internet Data Exchange and detailed information about them includes the names of the listing brokers and listing agents.
Based on information from MLSListings MLS as of . All data, including all measurements and calculations of area, is obtained from various sources and has not been, and will not be, verified by broker or MLS. All information should be independently reviewed and verified for accuracy. Properties may or may not be listed by the office/agent presenting the information.
Copyright 2026 MLSListings Inc. All rights reserved