Share this with your friends


+16617472581
Legacy Real Estate Inc
1828 Countrywood Ct, Walnut Creek, CA 94598
- $799,000
- 4
- BD
- 3
- BA
- 1,812
- SqFt






Listed by Michael Roberts, (510) 825-3260 from Serhant California, Inc
(If provided) CoList: from
- List Price
- $799,000
- Price Change
- ▼ $48,000 1790728878
- MLS#
- BE41144359
- Status
- ACTIVE
- Bedrooms
- 4
- Total Bathrooms
- 3
- Full Bathrooms
- 3
- Sqft. of Residence
- 1,812
- Lot Size
- 2,380
- Year Built
- 1971
Property Description
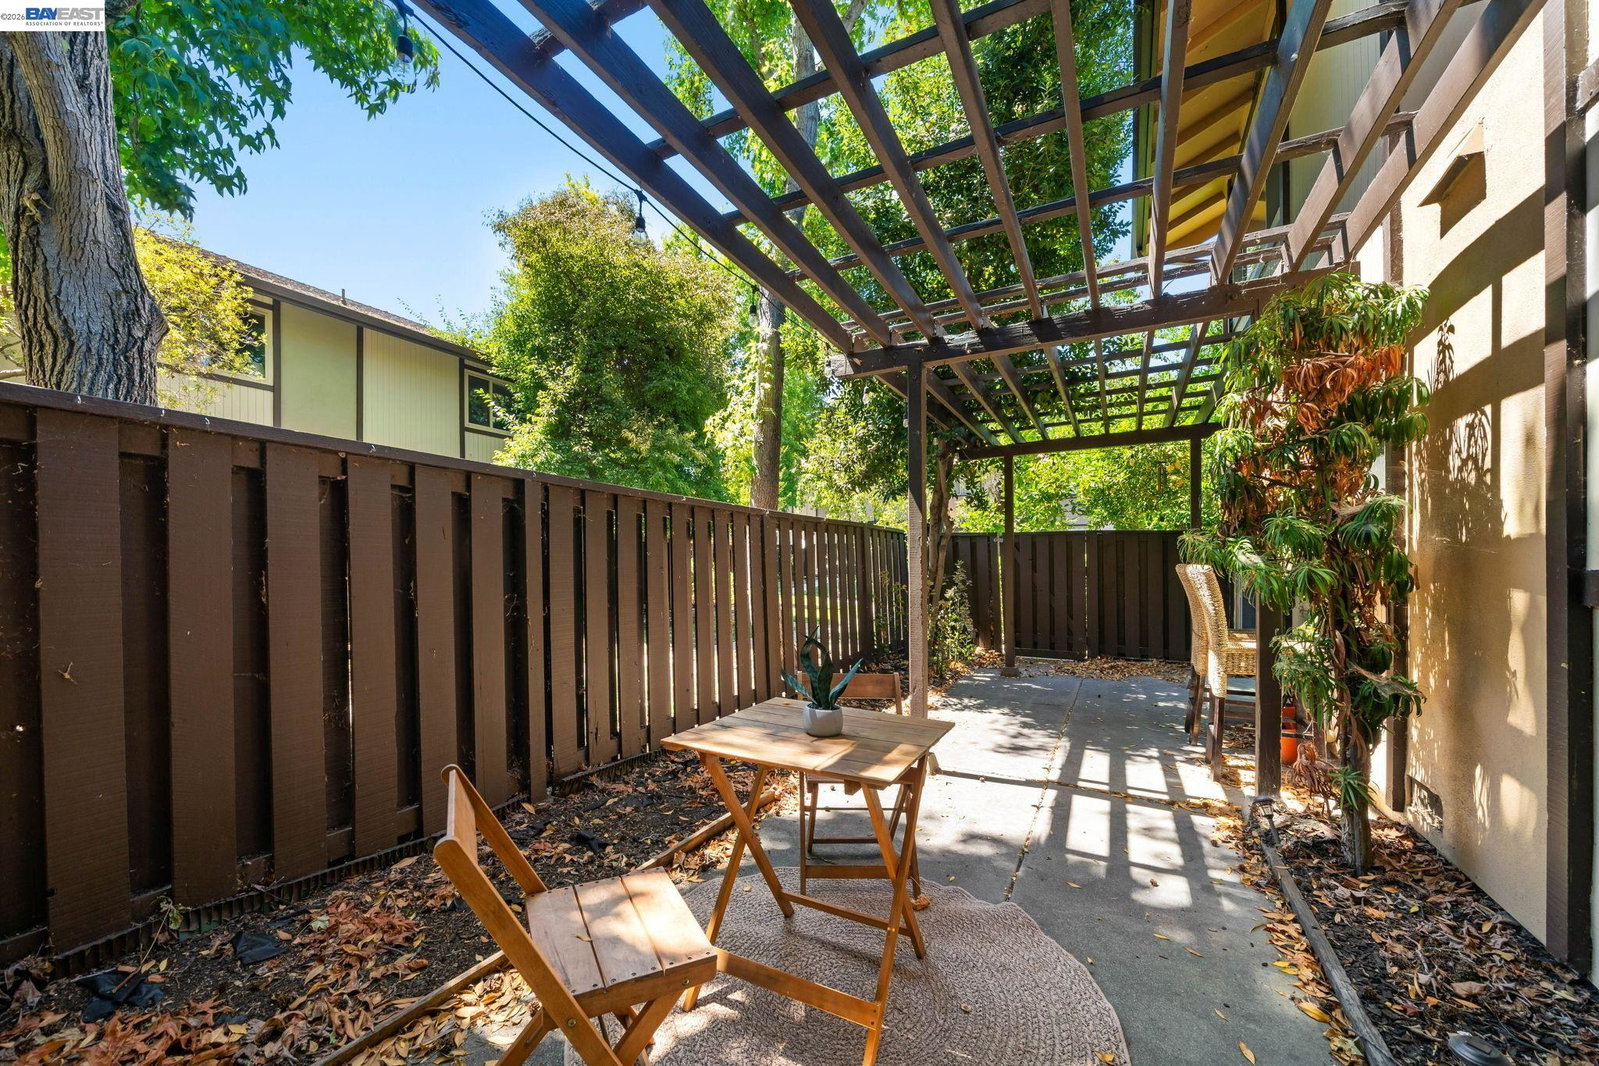
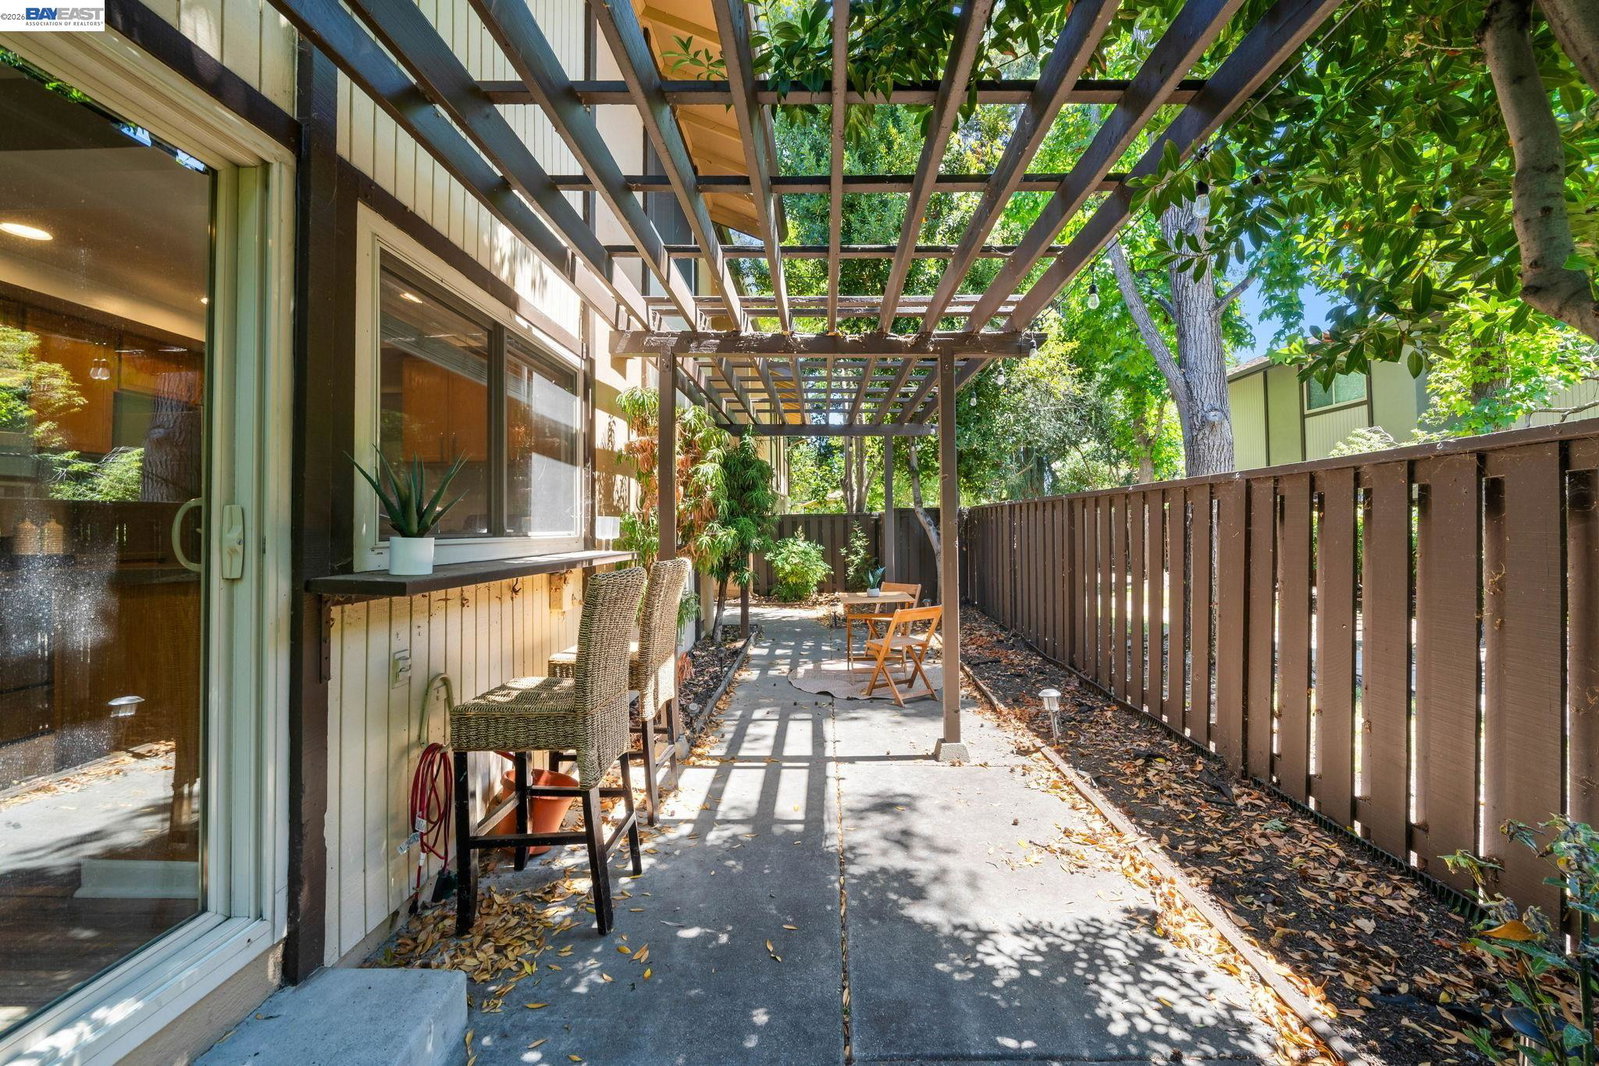
More space, more flexibility, and an even better value in one of Walnut Creek's most loved communities. This 4-bedroom, 3-bathroom townhome offers 1,812± square feet, and it's now offered at an updated price. Room to live, work, and gather. The living room centers on a fireplace that makes every evening feel like an occasion. A dedicated dining room is ready for holidays and dinner parties, and the bonus living space adapts to your life as a home office, playroom, gym, or second family room. Everyday convenience built in. The kitchen has a Kenmore appliance package and generous cabinetry. The main level also has a laundry room and a full bathroom, so daily routines stay simple. Upstairs are four spacious bedrooms, including a primary suite with an en-suite bathroom, plus an additional full bath. Your own outdoor retreat. Unwind on the private patio for morning coffee, dinner outside, or weekend get-togethers. A detached two-car garage adds secure parking and extra storage. The Countrywood lifestyle. Tree-lined streets, redwood-lined walking paths, lush greenbelts, community pools, a clubhouse, and playgrounds are all part of the neighborhood. Heather Farm Park is an easy walk away for open space and recreation. Location that works as hard as you do. Pleasant Hill BART, the I
Additional Information
- Acres
- 0.06
- Amenities
- Window Covering(s)
- Association Fee
- $664
- Association Fee Includes
- Maintenance - Exterior, Insurance - Hazard, Management Fee, Reserves, Water / Sewer
- Bathroom Features
- Primary - Shower(s) over Tub(s)
- Building Name
- COUNTRYWOOD
- Cooling System
- Central -1 Zone
- Exterior Features
- Siding - Wood
- Family Room
- Separate Family Room
- Fireplace Description
- Brick
- Floor Covering
- Laminate, Carpet - Wall to Wall
- Foundation
- Crawl Space
- Garage Parking
- Detached Garage, Garage, Gate / Door Opener
- Heating System
- Forced Air
- Laundry Facilities
- In Laundry Room, Washer, Dryer
- Levels
- Two Story
- Living Area
- 1,812
- Lot Size
- 2,380
- Neighborhood
- Walnut Creek
- Numberof Units
- 299
- Other Rooms
- Laundry Room
- Pool Description
- Pool - In Ground
- Roof
- Composition
- Style
- Unknown
- Unincorporated Yn
- Yes
- Year Built
- 1971
Mortgage Calculator
 The data relating to real estate for sale on this display comes in part from the Internet Data Exchange program of the MLSListingsTM MLS system. Real estate listings held by brokerage firms other than Legacy Real Estate Inc are marked with the Internet Data Exchange and detailed information about them includes the names of the listing brokers and listing agents.
Based on information from MLSListings MLS as of . All data, including all measurements and calculations of area, is obtained from various sources and has not been, and will not be, verified by broker or MLS. All information should be independently reviewed and verified for accuracy. Properties may or may not be listed by the office/agent presenting the information.
Copyright 2026 MLSListings Inc. All rights reserved