Share this with your friends


+16617472581
Legacy Real Estate Inc
582 Pimlico Court, Walnut Creek, CA 94597
- $639,000
- 2
- BD
- 3
- BA
- 1,178
- SqFt


Listed by Susan Kuramoto, 408-316-0278 from Milestone Realty
(If provided) CoList: from
- List Price
- $639,000
- Price Change
- ▼ $24,000 1792904651
- MLS#
- ML82055626
- Status
- ACTIVE
- Bedrooms
- 2
- Total Bathrooms
- 3
- Full Bathrooms
- 2
- Partial Bathrooms
- 1
- Sqft. of Residence
- 1,178
- Year Built
- 1985
Property Description
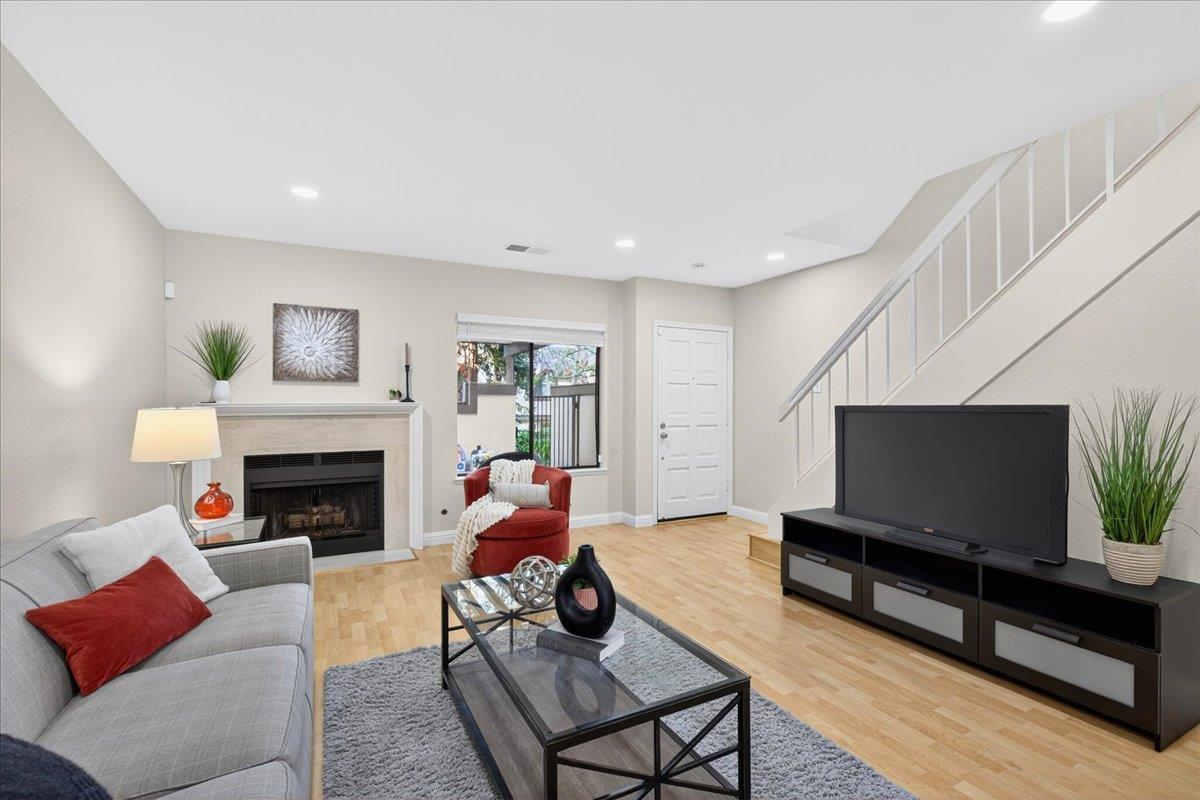
Located in Walnut Creek, this 1,178 sq ft home offers 2 bedrooms, including more than one primary bedroom, and 2 full bathrooms plus a half bath on the ground floor. The kitchen features electric cooktop, quartz countertops, dishwasher, garbage disposal, microwave, self-cleaning oven, and refrigerator, seamlessly connected to the family room for a comfortable combo living space. Laminate flooring flows throughout, complemented by vaulted and open beam ceilings with skylights. The living room hosts a gas log fireplace, adding warmth alongside central forced air heating and central AC. Laundry is conveniently located on the upper floor with washer and dryer included. Additional features include a dining area in the living room, walk-in closet, security gate, and integrated video/audio system. The property includes one garage space and access to community amenities such as a heated in-ground pool and tennis/raquetball courts. The home is part of the Walnut Creek Elementary school district.
Additional Information
- Amenities
- High Ceiling, Open Beam Ceiling, Security Gate, Skylight, Vaulted Ceiling, Video / Audio System, Walk-in Closet
- Association Fee
- $671
- Association Fee Includes
- Common Area Electricity, Fencing, Garbage, Insurance - Common Area, Landscaping / Gardening, Maintenance - Common Area, Maintenance - Exterior, Maintenance - Road, Management Fee, Pool, Spa, or Tennis, Reserves, Roof, Water, Water / Sewer
- Bathroom Features
- Half on Ground Floor, Marble, Shower over Tub - 1, Updated Bath
- Bedroom Description
- More than One Primary Bedroom
- Cooling System
- Central AC
- Family Room
- Kitchen / Family Room Combo
- Fence
- Fenced Back, Gate, Wood
- Fireplace Description
- Gas Log, Living Room
- Floor Covering
- Laminate
- Foundation
- Concrete Perimeter and Slab
- Garage Parking
- Carport, Common Parking Area, Covered Parking, Electric Gate, Guest / Visitor Parking, Lighted Parking Area, Off-Street Parking
- Heating System
- Central Forced Air - Gas
- Laundry Facilities
- Upper Floor, Washer / Dryer
- Living Area
- 1,178
- Lot Description
- Grade - Level, Views
- Neighborhood
- Walnut Creek
- Other Rooms
- Great Room, Storage
- Other Utilities
- Public Utilities
- Pool Description
- Community Facility, Pool - Heated, Pool - In Ground
- Roof
- Tile
- Sewer
- Sewer - Public
- Style
- Spanish
- Unit Description
- Unit Faces Common Area
- View
- Forest / Woods, Greenbelt
- Year Built
- 1985
- Zoning
- Residential
How much is your home worth?
...get instant property value now!
Mortgage Calculator
 The data relating to real estate for sale on this display comes in part from the Internet Data Exchange program of the MLSListingsTM MLS system. Real estate listings held by brokerage firms other than Legacy Real Estate Inc are marked with the Internet Data Exchange and detailed information about them includes the names of the listing brokers and listing agents.
Based on information from MLSListings MLS as of . All data, including all measurements and calculations of area, is obtained from various sources and has not been, and will not be, verified by broker or MLS. All information should be independently reviewed and verified for accuracy. Properties may or may not be listed by the office/agent presenting the information.
Copyright 2026 MLSListings Inc. All rights reserved