Share this with your friends


+16617472581
Legacy Real Estate Inc
145 Willowrun Way, Oakley, CA 94561
- $649,000
- 4
- BD
- 3
- BA
- 2,208
- SqFt




Listed by Rikki Sanders, (914) 299-6095 from Coldwell Banker
(If provided) CoList: from
- List Price
- $649,000
- Price Change
- ▼ $30,000 1791942834
- MLS#
- CC41144201
- Status
- ACTIVE
- Levels
- Two Story
- Bedrooms
- 4
- Total Bathrooms
- 3
- Full Bathrooms
- 3
- Sqft. of Residence
- 2,208
- Lot Size
- 4,223
- Listing Area
- Oakley
- Year Built
- 2016
Property Description
Delta Views, Trailside Living, Owned Solar & NO HOA! Discover this beautifully maintained corner-lot home in Oakley's desirable Emerson Ranch community, ideally situated directly across the street from scenic Big Break Trail! Offering 4 bedrooms, 3 full bathrooms, and 2,208 sq. ft. of thoughtfully designed living space, this home blends modern comfort, distinctive custom finishes, and a versatile floor plan in a truly special setting. Step inside to find stylish board-and-batten accent walls, decorative touches, and an inviting family room featuring an electric fireplace with custom built-in bench seating. The spacious open-concept kitchen features stone countertops, a large center island, breakfast bar, pantry, and stainless steel appliances, seamlessly connecting to the main living area. A convenient downstairs bedroom and full bathroom offer flexibility for guests, multigenerational living, or a home office. Upstairs, enjoy a versatile loft, convenient laundry room, and spacious primary suite complete with a customized walk-in closet. Outside, the low-maintenance backyard provides a welcoming space to relax or entertain, while the home's corner-lot location offers beautiful Delta and greenbelt views. With Big Break Trail just across the street, scenic walking and biking opport
Additional Information
- Acres
- 0.10
- Bathroom Features
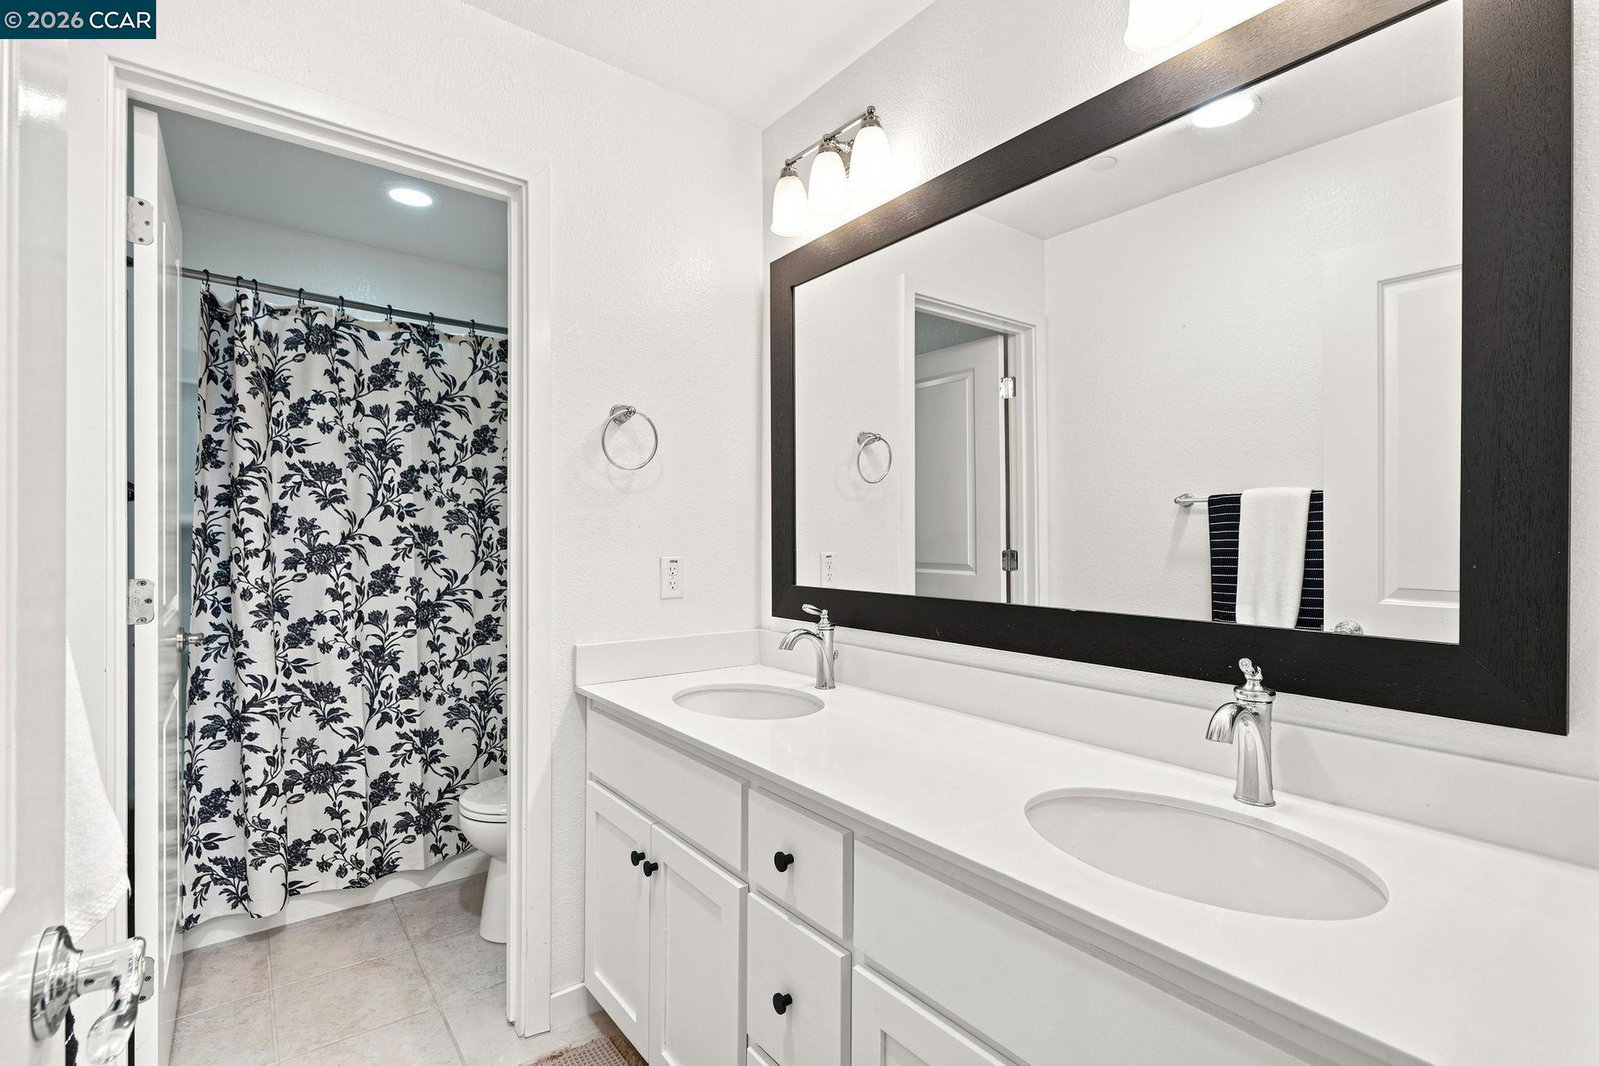
- Double Sinks, Primary - Shower(s) over Tub(s), Primary - Tub
- Cooling System
- Central -1 Zone
- Exterior Features
- Stucco
- Fireplace Description
- Electric, Living Room
- Floor Covering
- Laminate, Tile, Vinyl, Carpet - Wall to Wall
- Garage Parking
- Attached Garage, Garage
- Heating System
- Forced Air
- Laundry Facilities
- 220 Volt Outlet, Gas Hookup, In Laundry Room, Other
- Levels
- Two Story
- Living Area
- 2,208
- Lot Size
- 4,223
- Neighborhood
- Oakley
- Other Rooms
- Laundry Room
- Pool Description
- Pool - No, None
- Roof
- Tile
- Style
- Contemporary
- Unincorporated Yn
- Yes
- View
- Greenbelt, Water, Delta
Mortgage Calculator
 The data relating to real estate for sale on this display comes in part from the Internet Data Exchange program of the MLSListingsTM MLS system. Real estate listings held by brokerage firms other than Legacy Real Estate Inc are marked with the Internet Data Exchange and detailed information about them includes the names of the listing brokers and listing agents.
Based on information from MLSListings MLS as of . All data, including all measurements and calculations of area, is obtained from various sources and has not been, and will not be, verified by broker or MLS. All information should be independently reviewed and verified for accuracy. Properties may or may not be listed by the office/agent presenting the information.
Copyright 2026 MLSListings Inc. All rights reserved