Share this with your friends


+16617472581
Legacy Real Estate Inc
341 Piper Cub CT, Scotts Valley, CA 95066
- $1,629,000
- 5
- BD
- 3
- BA
- 2,142
- SqFt




Listed by Robert Aldana, 831-252-3959 from KW Thrive Santa Cruz
(If provided) CoList: from
- List Price
- $1,629,000
- MLS#
- ML82059852
- Status
- ACTIVE
- Bedrooms
- 5
- Total Bathrooms
- 3
- Full Bathrooms
- 3
- Sqft. of Residence
- 2,142
- Lot Size
- 4,661
- Listing Area
- Scotts Valley
- Year Built
- 1997
Property Description
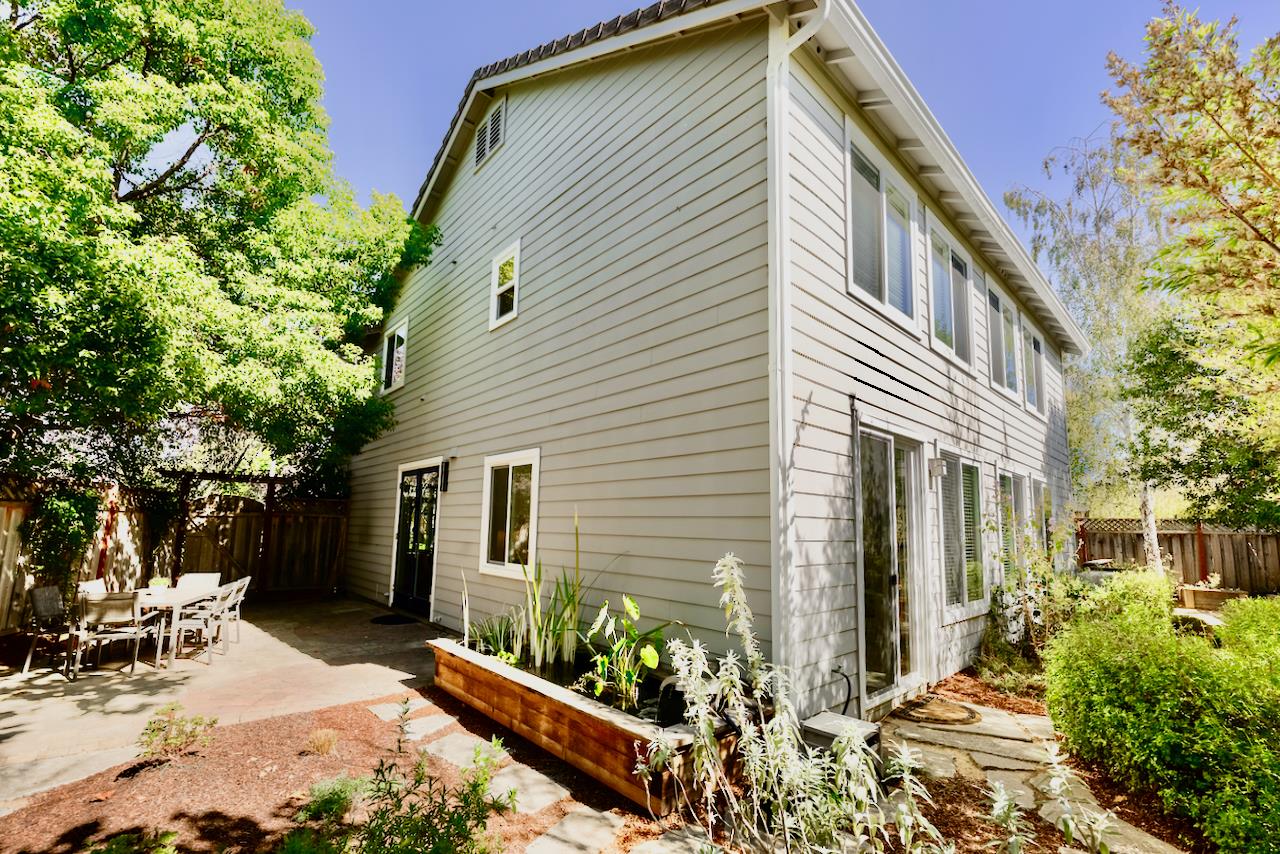
This is one of those special Skypark homes that checks so many boxes! Tucked at the end of a cul-de-sac with only one side neighbor and a peaceful greenbelt setting, this rare 5-bedroom home offers privacy, space and an incredible location. The flexible floor plan includes a bedroom and full bath downstairs, soaring ceilings, beautiful flooring throughout, abundant natural light and French doors opening to the backyard. The remodeled kitchen is gorgeous, with custom wood cabinetry, quartz counters, an extended island, tile backsplash and stainless appliances. Upstairs, the Primary Suite features two closets and a beautifully remodeled spa-like bath with dual sinks, soaking tub and custom glass steam shower/sauna. Major upgrades include replaced siding and windows, A/C, newer furnace, owned solar with additional panels, battery backup and Level II Tesla charger. The oversized backyard is fantastic, with drought-resistant landscaping, multiple patios, pond, garden area and plenty of room to relax and entertain. Best of all, Skypark is right around the corner, along with award-winning schools, while beaches, state parks and everything we love about Santa Cruz County are just minutes away!
Additional Information
- Acres
- 0.11
- Amenities
- Walk-in Closet, High Ceiling
- Bathroom Features
- Double Sinks, Full on Ground Floor, Oversized Tub, Steam Shower
- Bedroom Description
- Ground Floor Bedroom, Primary Suite / Retreat
- Building Name
- Skypark
- Cooling System
- Central AC
- Energy Features
- Solar Power, Solar Power Battery Backup
- Family Room
- Kitchen / Family Room Combo
- Fence
- Fenced Back
- Fireplace Description
- Family Room
- Floor Covering
- Carpet, Vinyl / Linoleum, Wood
- Foundation
- Concrete Slab
- Garage Parking
- Attached Garage, Off-Street Parking, On Street
- Heating System
- Central Forced Air
- Laundry Facilities
- Inside
- Living Area
- 2,142
- Lot Size
- 4,661
- Neighborhood
- Scotts Valley
- Other Rooms
- Great Room
- Other Utilities
- Individual Electric Meters, Public Utilities, Solar Panels - Owned
- Roof
- Concrete
- Sewer
- Sewer - Public
- View
- Forest / Woods, Garden / Greenbelt
- Zoning
- n/a
Mortgage Calculator
 The data relating to real estate for sale on this display comes in part from the Internet Data Exchange program of the MLSListingsTM MLS system. Real estate listings held by brokerage firms other than Legacy Real Estate Inc are marked with the Internet Data Exchange and detailed information about them includes the names of the listing brokers and listing agents.
Based on information from MLSListings MLS as of . All data, including all measurements and calculations of area, is obtained from various sources and has not been, and will not be, verified by broker or MLS. All information should be independently reviewed and verified for accuracy. Properties may or may not be listed by the office/agent presenting the information.
Copyright 2026 MLSListings Inc. All rights reserved