Share this with your friends


+16617472581
Legacy Real Estate Inc
22 Kensington Ct, Kensington, CA 94707
- $1,295,000
- 4
- BD
- 3
- BA
- 2,187
- SqFt




Listed by Patrick MacCartee, (510) 859-4895 from The GRUBB Company
(If provided) CoList: from
- List Price
- $1,295,000
- MLS#
- EB41148545
- Status
- PENDING (DO NOT SHOW)
- Levels
- One Story
- Bedrooms
- 4
- Total Bathrooms
- 3
- Full Bathrooms
- 3
- Sqft. of Residence
- 2,187
- Lot Size
- 7,565
- Listing Area
- Kensington
- Year Built
- 1962
Property Description
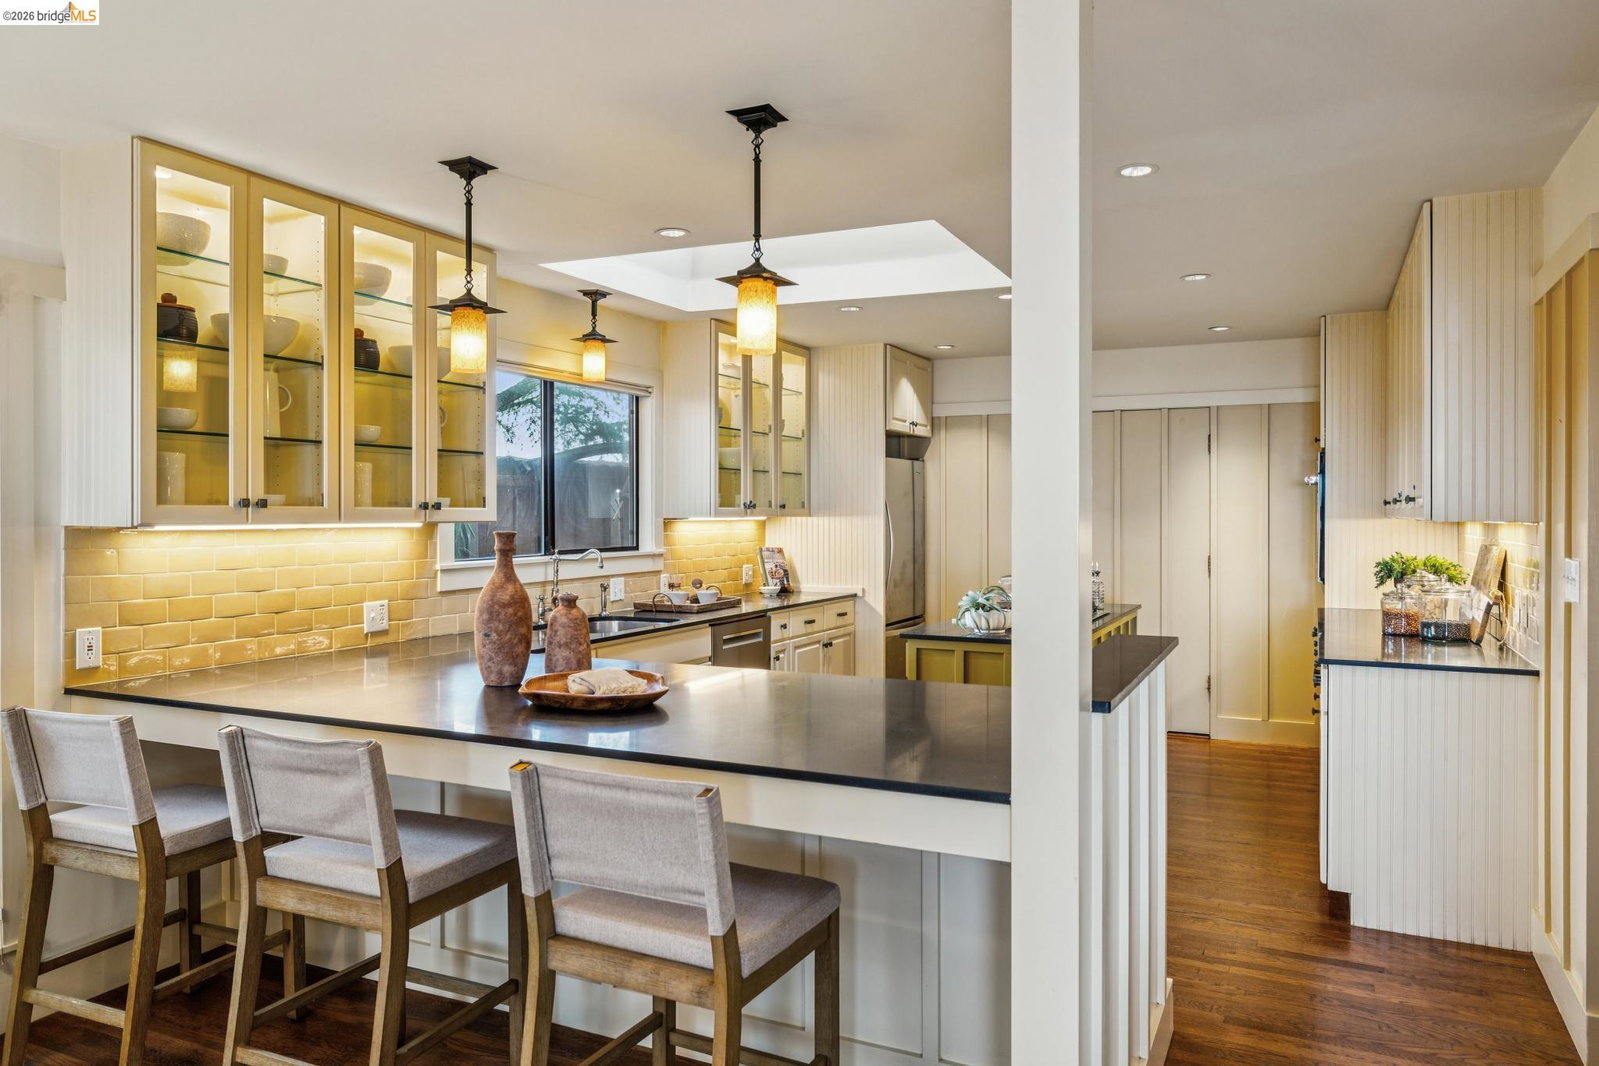
Nestled on a quiet cul-de-sac in Kensington, CA 94707, adjacent to the Berkeley Hills, this single-story, level-in 4-bedroom, 3-bath home (±2,187 sq ft) sits - easy one-level living- with four sets of doors opening to serene gardens and sweeping Wildcat Canyon views. A chic custom kitchen with new appliances anchors the home, flowing to a large dining room and a huge living room warmed by a striking brick honeycomb fireplace. All four bedrooms have generous closets, and the all-new primary suite is a genuine retreat. Recent updates include a new roof, modern electrical, and notably clean inspection reports - the boring-but-beautiful stuff, already handled. Outside, the gardens are the true showstopper. Serene and romantic, they overlook Wildcat Canyon and live like a second home all their own - dry-stacked stone walls, pergolas, and flagstone framing quiet corners for morning coffee, evening wine, and the slow unwind at the end of the day. This is the kind of outdoor space people spend years trying to create. A two-car garage completes the home. Ye Olde School Trail begins nearby - a tree-lined path toward Kensington Elementary - with Colusa Circle, Solano Avenue, and Tilden Regional Park all minutes away. A turnkey single-story retreat in the Berkeley Hills, in one of the Eas
Additional Information
- Acres
- 0.17
- Cooling System
- None
- Exterior Features
- Stucco, Brick
- Family Room
- Separate Family Room
- Fireplace Description
- Wood Burning
- Floor Covering
- Tile, Hardwood
- Garage Parking
- Attached Garage, Garage, Gate / Door Opener, Access - Interior
- Heating System
- Forced Air, Gas
- Laundry Facilities
- Gas Hookup, Washer, Dryer
- Levels
- One Story
- Living Area
- 2,187
- Lot Description
- Other
- Lot Size
- 7,565
- Neighborhood
- Kensington
- Pool Description
- Pool - No, None
- Roof
- Composition
- Style
- Ranch
- Unincorporated Yn
- Yes
Mortgage Calculator
 The data relating to real estate for sale on this display comes in part from the Internet Data Exchange program of the MLSListingsTM MLS system. Real estate listings held by brokerage firms other than Legacy Real Estate Inc are marked with the Internet Data Exchange and detailed information about them includes the names of the listing brokers and listing agents.
Based on information from MLSListings MLS as of . All data, including all measurements and calculations of area, is obtained from various sources and has not been, and will not be, verified by broker or MLS. All information should be independently reviewed and verified for accuracy. Properties may or may not be listed by the office/agent presenting the information.
Copyright 2026 MLSListings Inc. All rights reserved