Share this with your friends


+16617472581
Legacy Real Estate Inc
109 Spyglass Hill RD, San Jose, CA 95127
- $799,000
- 2
- BD
- 1
- BA
- 1,319
- SqFt


Listed by Guadalupe Silva, 408-839-9009 from Guadalupe M Silva, Broker
(If provided) CoList: from
- List Price
- $799,000
- Price Change
- ▼ $26,000 1789090416
- MLS#
- ML82058523
- Status
- ACTIVE
- Bedrooms
- 2
- Total Bathrooms
- 1
- Full Bathrooms
- 1
- Sqft. of Residence
- 1,319
- Year Built
- 1980
Property Description
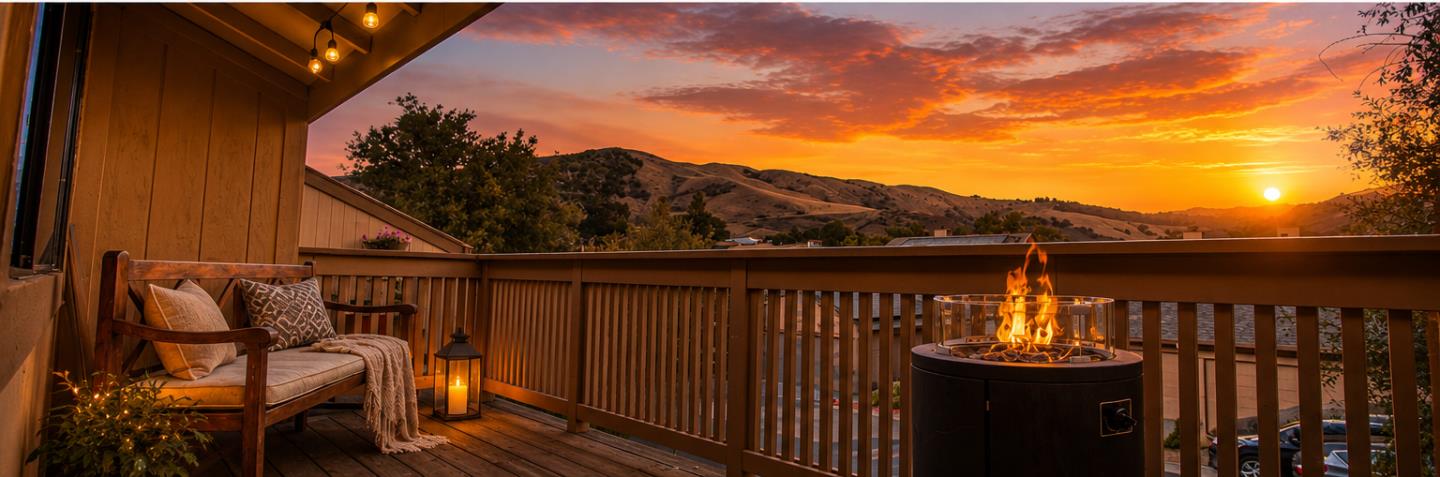
Spacious East Foothills townhome in San Jose where beautiful hillside views, generous living spaces & exceptional privacy create a peaceful place to call home. With no neighbors above or below, the home offers the feel & privacy buyers often seek in a single-family residence, paired with the convenience of townhome living. Step through the welcoming foyer & upstairs into expansive, light-filled living areas framed by wall-to-wall windows. The inviting living room features a cozy fireplace & sliding doors opening to a spacious balconyperfect for relaxing while enjoying the surrounding foothill views. Generously sized bedrooms offer direct access to the private rear patio, while the primary features a walk-in closet area with its own sink & built-in safe. New laminate flooring enhances most living areas. A 2-car driveway plus oversized attached 2-car garage with direct interior access provides exceptional parking, storage & flexibility rarely found at this price point. Enjoy community amenities including a pool & clubhouse, with Alum Rock Park, scenic Mt. Hamilton, hiking, biking & equestrian trails nearby. Downtown San Jose, shopping, dining, major employers & commute routes remain within easy reach. A unique opportunity you will love & enjoy. STOP BY OPEN HOUSE SAT 1-4 PM
Additional Information
- Association Fee
- $565
- Association Fee Includes
- Common Area Electricity, Common Area Gas, Exterior Painting, Insurance - Common Area, Management Fee, Pool, Spa, or Tennis
- Bathroom Features
- Double Sinks, Shower and Tub
- Bedroom Description
- Walk-in Closet
- Cooling System
- Central AC
- Family Room
- No Family Room
- Fireplace Description
- Wood Burning
- Floor Covering
- Laminate, Tile, Vinyl / Linoleum
- Foundation
- Concrete Perimeter and Slab
- Garage Parking
- Attached Garage, Guest / Visitor Parking
- Heating System
- Central Forced Air
- Laundry Facilities
- In Garage, Washer / Dryer
- Living Area
- 1,319
- Lot Description
- Views
- Neighborhood
- Alum Rock
- Other Utilities
- Public Utilities
- Pool Description
- Community Facility
- Roof
- Shingle
- Sewer
- Sewer Connected
- Unincorporated Yn
- Yes
- Year Built
- 1980
- Zoning
- RM-CL
Mortgage Calculator
 The data relating to real estate for sale on this display comes in part from the Internet Data Exchange program of the MLSListingsTM MLS system. Real estate listings held by brokerage firms other than Legacy Real Estate Inc are marked with the Internet Data Exchange and detailed information about them includes the names of the listing brokers and listing agents.
Based on information from MLSListings MLS as of . All data, including all measurements and calculations of area, is obtained from various sources and has not been, and will not be, verified by broker or MLS. All information should be independently reviewed and verified for accuracy. Properties may or may not be listed by the office/agent presenting the information.
Copyright 2026 MLSListings Inc. All rights reserved