Share this with your friends


+16617472581
Legacy Real Estate Inc
88 N Jackson AVE 211, San Jose, CA 95116
- $599,000
- 2
- BD
- 2
- BA
- 1,056
- SqFt




Listed by Hirvin Montano Robledo, 650-834-6083 from Kollab Real Estate
(If provided) CoList: from
- List Price
- $599,000
- MLS#
- ML82063284
- Status
- ACTIVE
- Bedrooms
- 2
- Total Bathrooms
- 2
- Full Bathrooms
- 2
- Sqft. of Residence
- 1,056
- Year Built
- 2006
Property Description
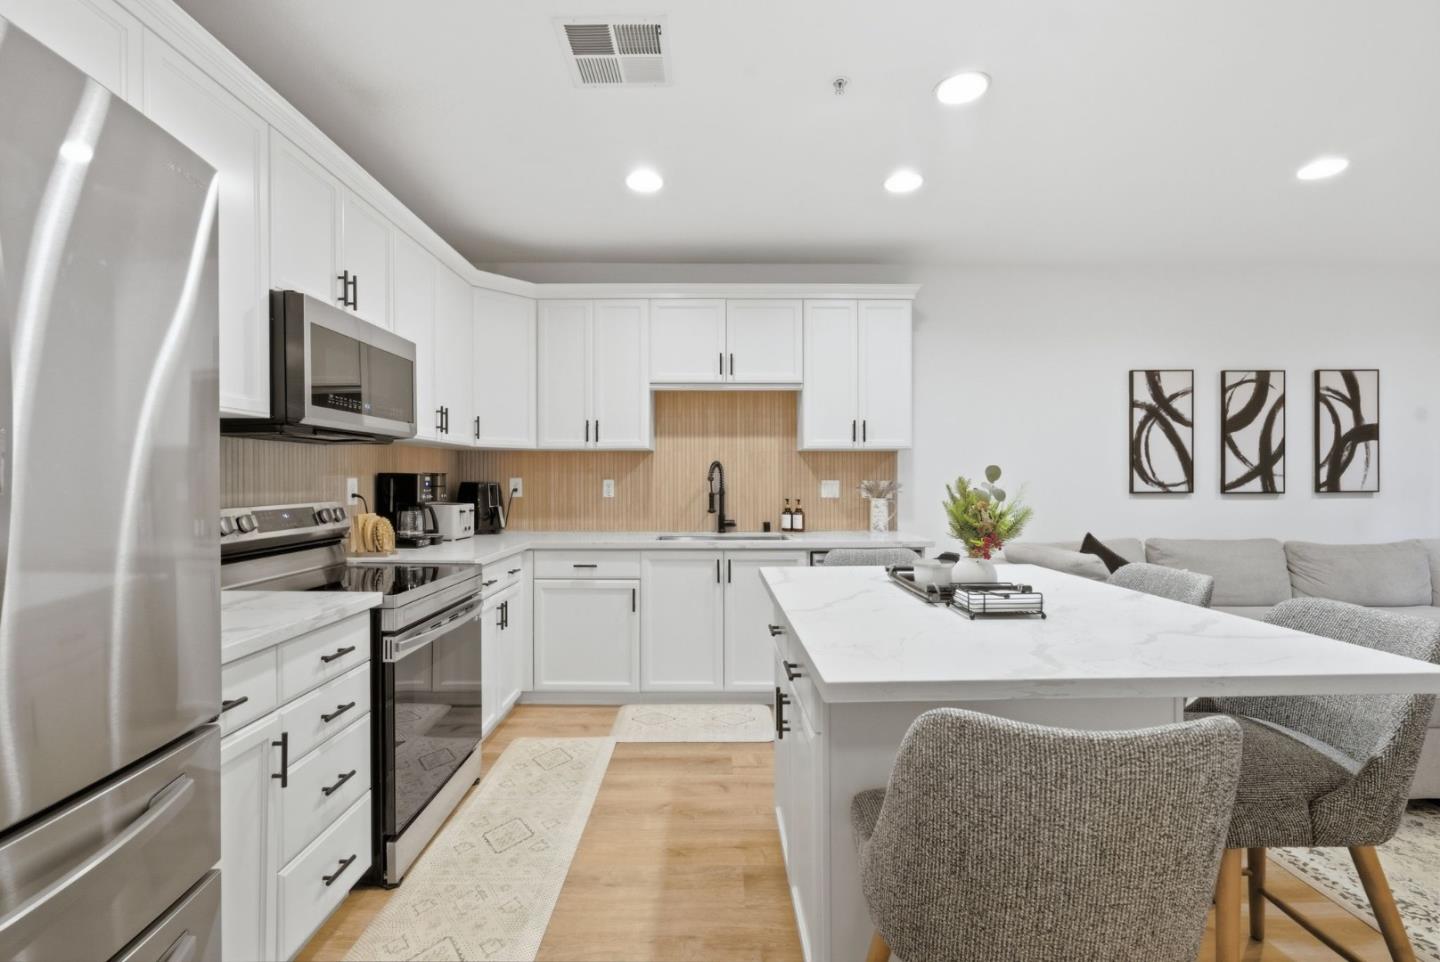
Welcome to 88 N Jackson Ave #211, a beautifully upgraded and move-in ready condo in San Joses vibrant North Valley. This bright and inviting home features luxury vinyl plank flooring, fresh interior paint, and modern lighting throughout. The remodeled kitchen showcases sleek quartz countertops, stainless steel appliances, an upgraded sink and faucet, and a stylish designer backsplash, along with a spacious island perfect for dining and entertaining. The open living area flows seamlessly to a private balcony, creating a comfortable indoor-outdoor living space ideal for relaxing or hosting guests. Additional upgrades include designer light-filtering cellular shades, custom closet shelving, and updated appliances including dishwasher, microwave, refrigerator, washer, and dryer. Residents enjoy resort-style community amenities including a pool, hot tub, fitness center, and recreation clubhouse. Conveniently located near VTA transit, Berryessa BART, and major commuter routes including Highways 680, 101, and 280, with easy access to shopping, dining, parks, and Downtown San Jose, this home offers both modern comfort and exceptional Silicon Valley connectivity.
Additional Information
- Association Fee
- $635
- Association Fee Includes
- Common Area Electricity, Common Area Gas, Garbage, Insurance - Common Area, Landscaping / Gardening, Maintenance - Common Area, Pool, Spa, or Tennis, Recreation Facility, Roof, Water
- Bathroom Features
- Shower over Tub - 1, Granite, Marble, Stall Shower, Shower and Tub, Tile, Primary - Stall Shower(s)
- Building Name
- Jackson Park Association
- Cooling System
- Central AC
- Family Room
- Kitchen / Family Room Combo
- Floor Covering
- Tile, Vinyl / Linoleum, Hardwood
- Foundation
- Other
- Garage Parking
- Carport, Enclosed
- Heating System
- Central Forced Air - Gas
- Laundry Facilities
- Electricity Hookup (110V), Electricity Hookup (220V), Washer / Dryer
- Living Area
- 1,056
- Neighborhood
- Alum Rock
- Other Rooms
- Laundry Room
- Other Utilities
- Public Utilities
- Pool Description
- Cabana / Dressing Room, Community Facility
- Roof
- Other, Tile
- Sewer
- Sewer - Public
- View
- Other
- Year Built
- 2006
- Zoning
- R1B6
Mortgage Calculator
 The data relating to real estate for sale on this display comes in part from the Internet Data Exchange program of the MLSListingsTM MLS system. Real estate listings held by brokerage firms other than Legacy Real Estate Inc are marked with the Internet Data Exchange and detailed information about them includes the names of the listing brokers and listing agents.
Based on information from MLSListings MLS as of . All data, including all measurements and calculations of area, is obtained from various sources and has not been, and will not be, verified by broker or MLS. All information should be independently reviewed and verified for accuracy. Properties may or may not be listed by the office/agent presenting the information.
Copyright 2026 MLSListings Inc. All rights reserved