Share this with your friends


+16617472581
Legacy Real Estate Inc
7126 Clarendon ST, San Jose, CA 95129
- $1,299,000
- 3
- BD
- 2
- BA
- 1,448
- SqFt




Listed by Mitch Del Rosario, 510-579-1069 from Kollab Real Estate
(If provided) CoList: Katya Yacob from Kollab Real Estate
- List Price
- $1,299,000
- MLS#
- ML82063327
- Status
- ACTIVE
- Bedrooms
- 3
- Total Bathrooms
- 2
- Full Bathrooms
- 2
- Sqft. of Residence
- 1,448
- Year Built
- 1979
Property Description
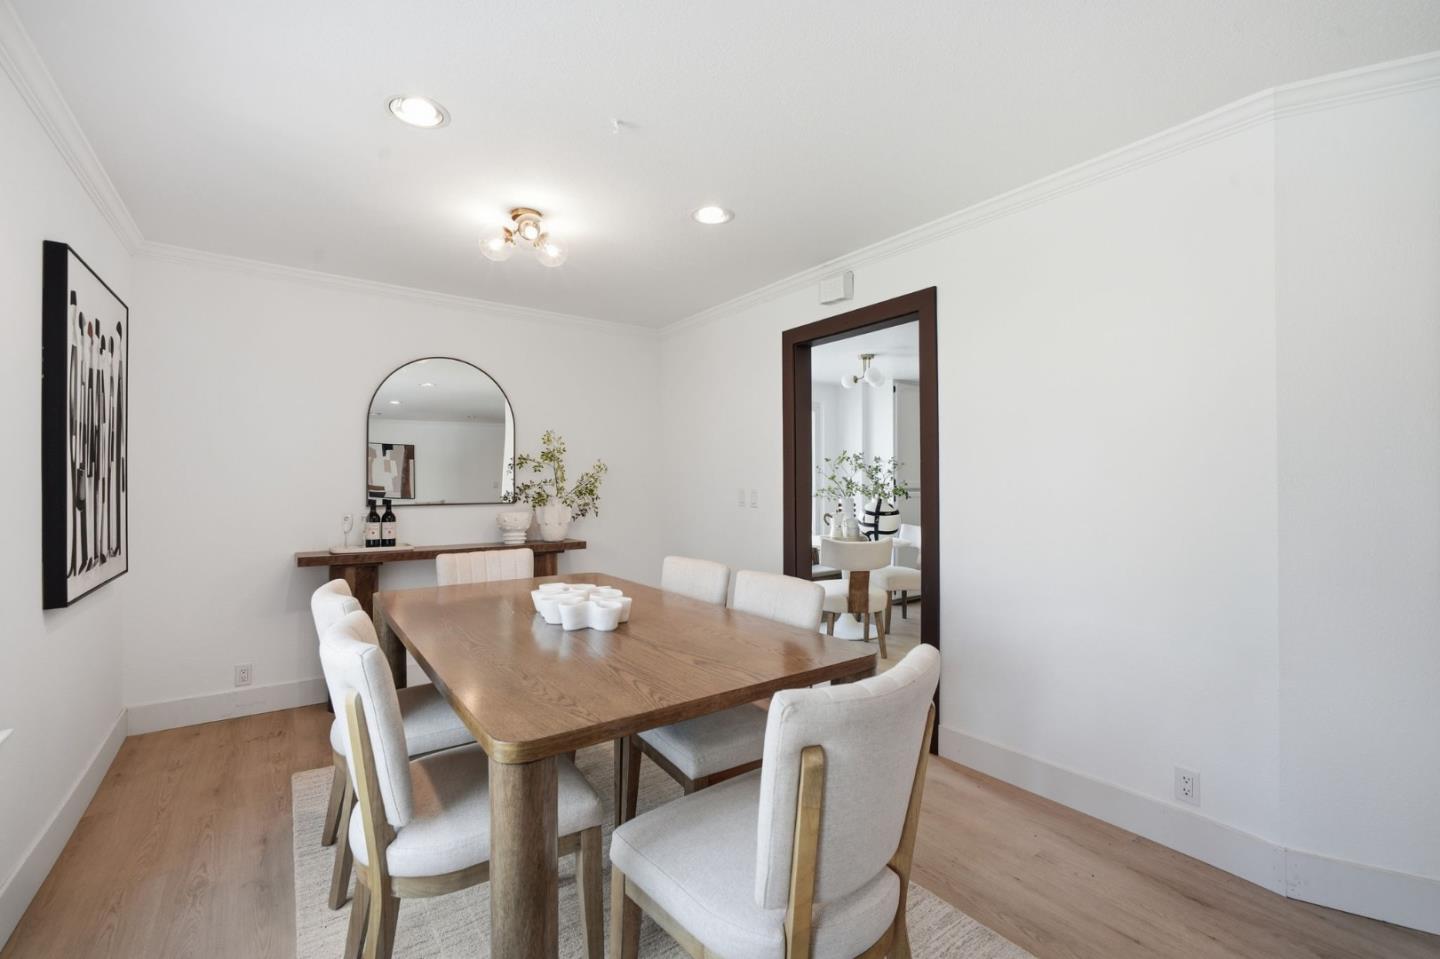
Bright and beautifully refreshed, this corner-unit townhome offers comfortable living with abundant natural light and views of mature trees. The three-bedroom floor plan features fresh interior paint, new luxury vinyl plank flooring, and upgraded bathrooms. The updated kitchen includes granite countertops, generous cabinetry, and brand-new GE stainless steel appliances, including a refrigerator, oven, and dishwasher. Living and dining areas flow easily for everyday living and entertaining. Two private patios offer space for morning coffee, outdoor dining, or gardening, while a side-by-side two-car garage provides convenience and storage. Enjoy access to Lynbrook High School, Joaquin Miller Middle School, and Nelson S. Dilworth Elementary, plus nearby parks, shopping, dining, major tech campuses, and commuter routes. Move-in ready and ideally located.
Additional Information
- Association Fee
- $510
- Association Fee Includes
- Pool, Spa, or Tennis, Common Area Electricity, Common Area Gas, Maintenance - Common Area
- Building Name
- Clarendon West HOA
- Cooling System
- Central AC
- Family Room
- Separate Family Room
- Fireplace Description
- Wood Burning
- Floor Covering
- Vinyl / Linoleum
- Foundation
- Other
- Garage Parking
- Attached Garage
- Heating System
- Central Forced Air
- Living Area
- 1,448
- Neighborhood
- Cupertino
- Other Utilities
- Public Utilities
- Roof
- Other
- Sewer
- Sewer - Public
- Year Built
- 1979
- Zoning
- R3
Mortgage Calculator
 The data relating to real estate for sale on this display comes in part from the Internet Data Exchange program of the MLSListingsTM MLS system. Real estate listings held by brokerage firms other than Legacy Real Estate Inc are marked with the Internet Data Exchange and detailed information about them includes the names of the listing brokers and listing agents.
Based on information from MLSListings MLS as of . All data, including all measurements and calculations of area, is obtained from various sources and has not been, and will not be, verified by broker or MLS. All information should be independently reviewed and verified for accuracy. Properties may or may not be listed by the office/agent presenting the information.
Copyright 2026 MLSListings Inc. All rights reserved