4841 Tonino DR, San Jose, CA 95136
- $1,590,000
- 4
- BD
- 3
- BA
- 2,354
- SqFt




Listed by Barbara Neu, 408-234-5199 from Christie's International Real Estate Sereno
(If provided) CoList: Jason Neu from Christie's International Real Estate Sereno
- List Price
- $1,590,000
- MLS#
- ML82057813
- Status
- ACTIVE
- Bedrooms
- 4
- Total Bathrooms
- 3
- Full Bathrooms
- 2
- Partial Bathrooms
- 1
- Sqft. of Residence
- 2,354
- Lot Size
- 6,042
- Listing Area
- Blossom Valley
- Year Built
- 1965
Property Description
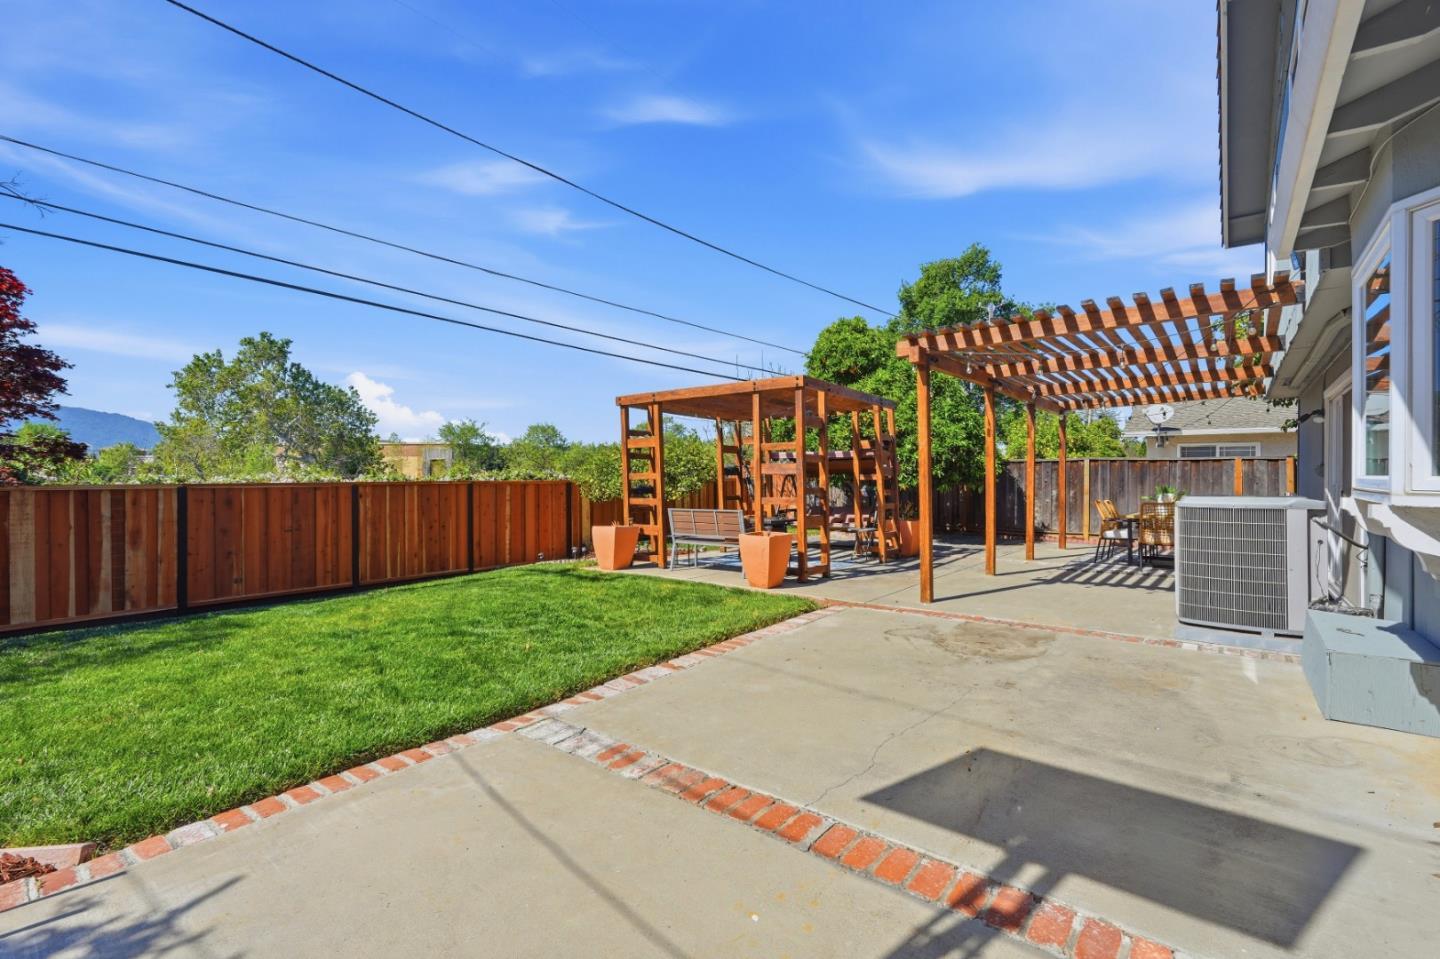
Welcome to your home with excellent curb appeal! This spacious 4 bedroom, 2.5 bathroom home offers 2,354 square feet of comfortable living space for the whole family to love. The formal living and dining area feature plantation shutters, recessed lighting, wood floors and a shiplap wall. The well-appointed kitchen features white and bright cabinetry with updated hardware, granite countertops and all the amenities to prepare and enjoy a delicious cooked meal. Enjoy the warmth of the separate family room with its inviting fireplace, perfect for cozy evenings as well as access to the unbelievable backyard, perfect for enjoying nightly sunsets, playing in the grass or dining al fresco. The twofull bathrooms have been remodeled with spa like amenities to enjoy and relax. Additional features include shiplap ceilings, crown moulding, central AC and heating and a whole house fan to ensure year-round comfort. The home also features a utility room for indoor laundry convenience, a large pantry in the garage, a water purifying system and a shed for additional storage. With a spacious lot of over 6,000 square feet and a 2-car garage with recently installed garage door, this home offers ample space both indoors and out for its next owner to appreciate.
Additional Information
- Acres
- 0.14
- Bathroom Features
- Shower over Tub - 1, Double Sinks, Tile, Tub, Updated Bath, Primary - Stall Shower(s)
- Bedroom Description
- Primary Suite / Retreat
- Cooling System
- Central AC, Whole House / Attic Fan
- Energy Features
- Whole House Fan
- Family Room
- Separate Family Room, Kitchen / Family Room Combo
- Fence
- Wood, Fenced
- Fireplace Description
- Wood Burning
- Floor Covering
- Stone, Tile, Carpet, Vinyl / Linoleum, Wood
- Foundation
- Concrete Perimeter and Slab
- Garage Parking
- Attached Garage, On Street, Gate / Door Opener
- Heating System
- Central Forced Air - Gas
- Laundry Facilities
- In Utility Room
- Living Area
- 2,354
- Lot Size
- 6,042
- Neighborhood
- Blossom Valley
- Other Rooms
- Office Area, Formal Entry, Laundry Room
- Other Utilities
- Public Utilities
- Roof
- Tile
- Sewer
- Sewer - Public, Sewer Connected
- Unincorporated Yn
- Yes
- View
- Greenbelt, Hills, View of Mountains, Water, Garden / Greenbelt
- Zoning
- R1B6
Mortgage Calculator
 The data relating to real estate for sale on this display comes in part from the Internet Data Exchange program of the MLSListingsTM MLS system. Real estate listings held by brokerage firms other than Legacy Real Estate Inc are marked with the Internet Data Exchange and detailed information about them includes the names of the listing brokers and listing agents.
Based on information from MLSListings MLS as of . All data, including all measurements and calculations of area, is obtained from various sources and has not been, and will not be, verified by broker or MLS. All information should be independently reviewed and verified for accuracy. Properties may or may not be listed by the office/agent presenting the information.
Copyright 2026 MLSListings Inc. All rights reserved