Share this with your friends


+16617472581
Legacy Real Estate Inc
41 Grandview ST 907, Santa Cruz, CA 95060
- $683,000
- 2
- BD
- 2
- BA
- 913
- SqFt






Listed by Kristine Doroteo, 510-822-8282 from Alliance Bay Realty
(If provided) CoList: from
- List Price
- $683,000
- Price Change
- ▼ $16,000 1790852003
- MLS#
- ML82057630
- Status
- ACTIVE
- Bedrooms
- 2
- Total Bathrooms
- 2
- Full Bathrooms
- 2
- Sqft. of Residence
- 913
- Year Built
- 1989
Property Description
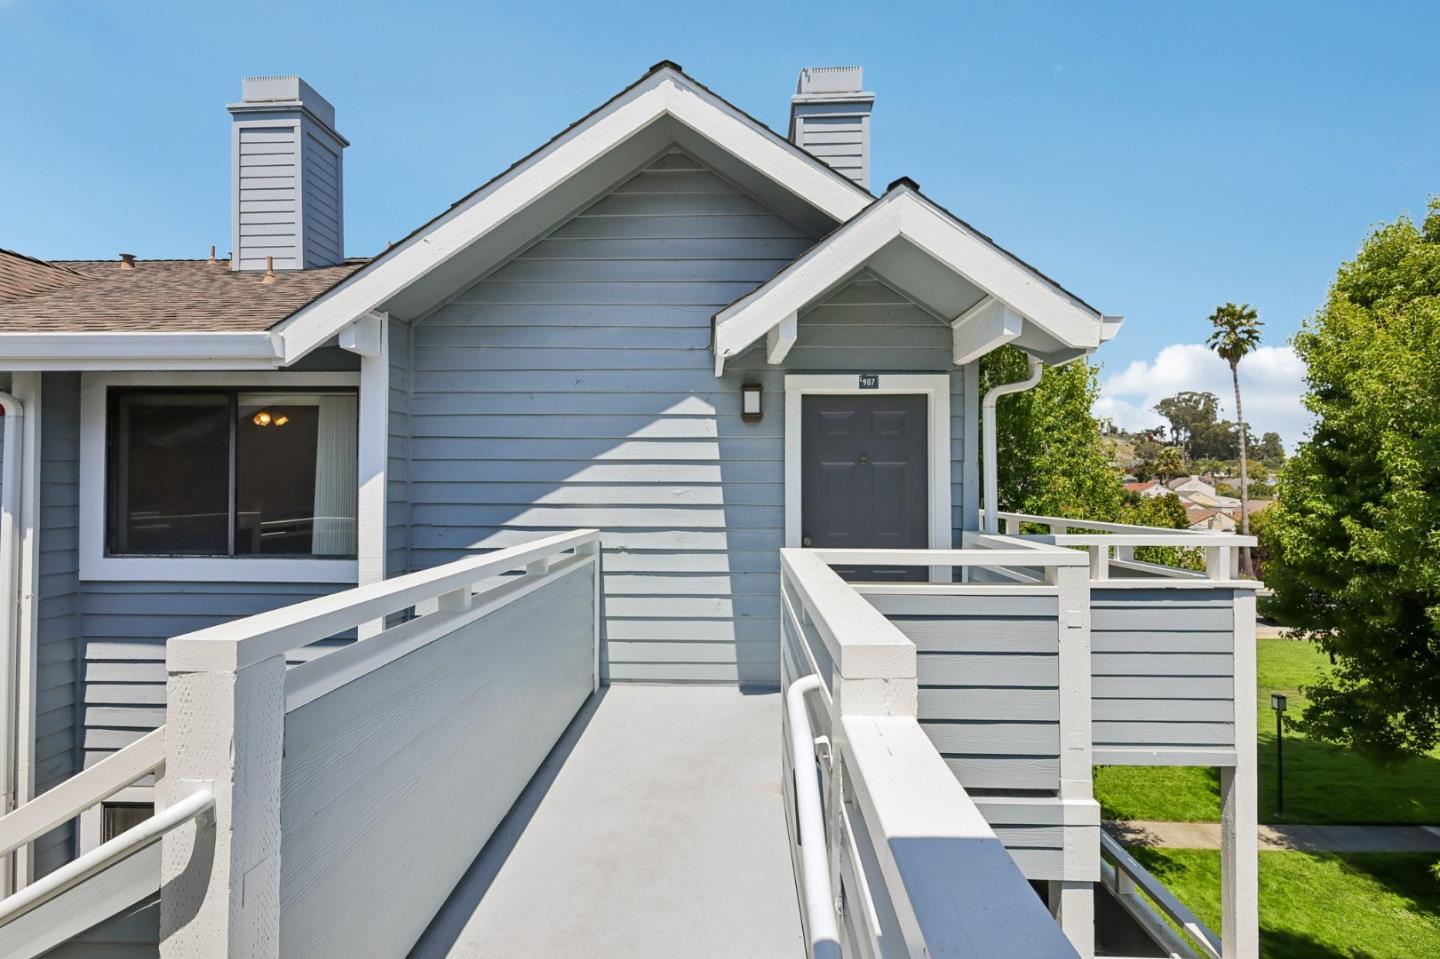
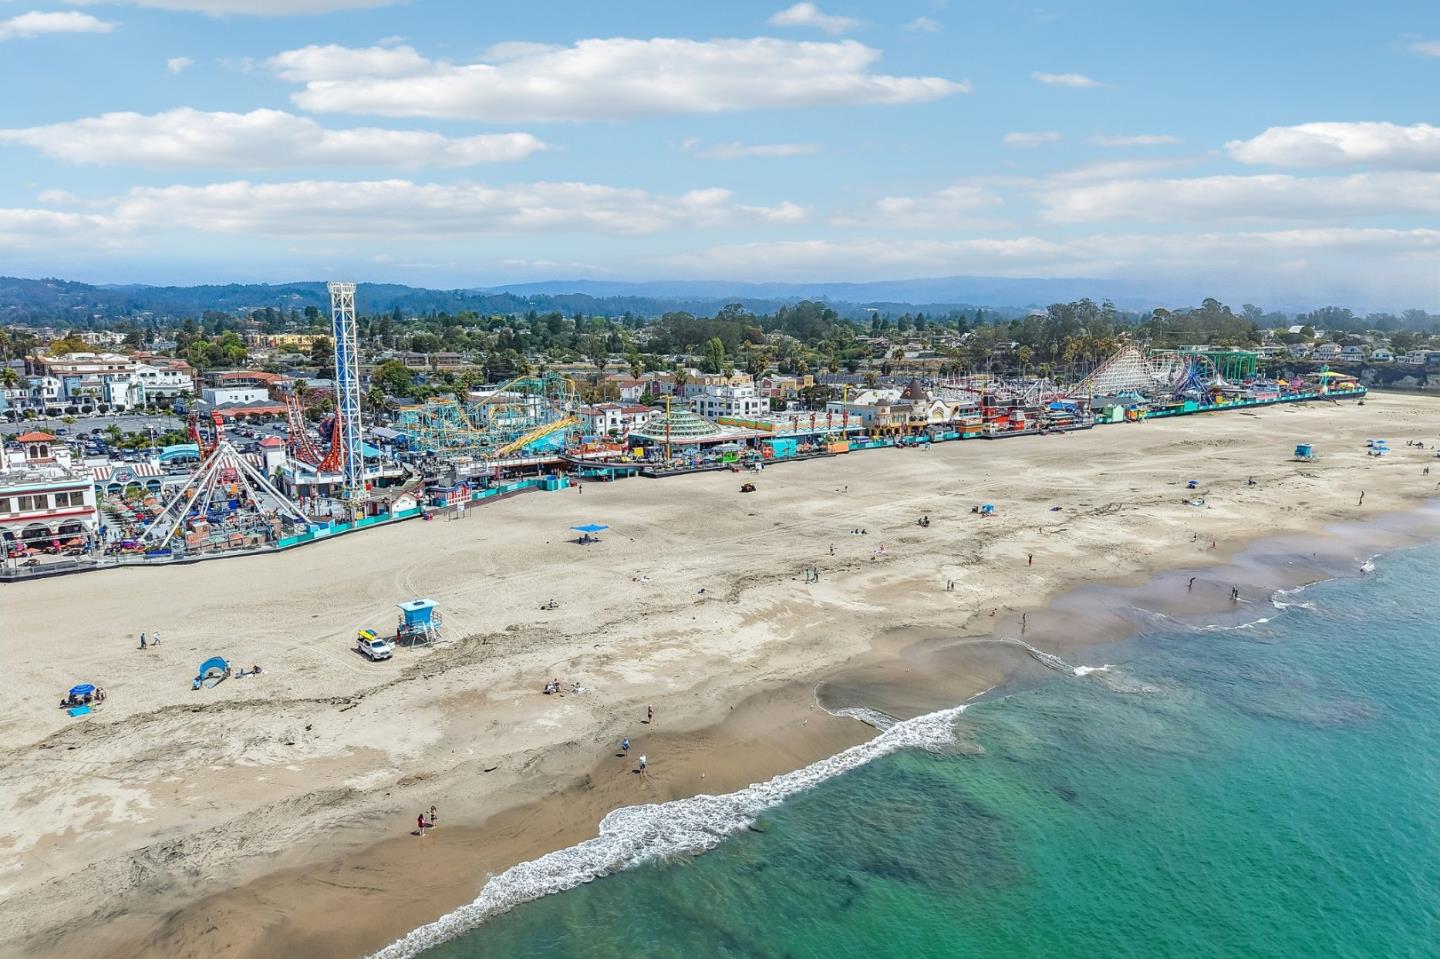
Welcome to 41 Grandview St #907, a beautifully refreshed top-floor, end-unit condo in one of Santa Cruz's sought-after Westside locations. Offering 2BR, 2BA, & 913 sq ft, this light-filled home combines comfort, privacy, & an inviting coastal lifestyle. Step inside to a freshly painted interior w/ new carpet throughout. The well-designed layout flows between the living, dining, & kitchen areas. The kitchen features granite countertops & a breakfast bar overlooking the dining area. A fireplace adds warmth to the living room, while the in-unit washer & dryer provide everyday convenience. As an end unit, the home enjoys added privacy & natural light. Two exterior access doors provide flexibility, while two private patios extend the living space outdoors, creating inviting spots to enjoy the Santa Cruz sunshine, morning coffee, or a quiet evening. The property includes an assigned garage parking space within the building & additional community parking. The well-maintained community is close to West Cliff, Swift Street Commons, dining, coffee shops, beaches, parks, biking & recreation. UCSC & nearby transit routes are also easily accessible. Whether you're seeking a primary residence, Santa Cruz getaway, or a well-located condo w/ investment potential, this home is worth seeing.
Additional Information
- Association Fee
- $571
- Association Fee Includes
- Common Area Electricity, Exterior Painting, Garbage, Insurance - Common Area, Maintenance - Common Area
- Bathroom Features
- Showers over Tubs - 2+, Solid Surface, Tile
- Cooling System
- Ceiling Fan
- Family Room
- No Family Room
- Fireplace Description
- Living Room
- Floor Covering
- Carpet, Tile
- Foundation
- Concrete Slab
- Garage Parking
- Attached Garage, Gate / Door Opener, Guest / Visitor Parking, Off-Street Parking, Uncovered Parking
- Heating System
- Baseboard, Electric, Fireplace
- Laundry Facilities
- Inside, Washer / Dryer
- Living Area
- 913
- Lot Description
- Grade - Level, Views
- Neighborhood
- West Santa Cruz
- Other Utilities
- Public Utilities
- Roof
- Shingle
- Sewer
- Community Sewer / Septic
- Style
- Traditional
- Unit Description
- Corner Unit, End Unit, Top Floor or Penthouse
- Year Built
- 1989
- Zoning
- RM
Mortgage Calculator
 The data relating to real estate for sale on this display comes in part from the Internet Data Exchange program of the MLSListingsTM MLS system. Real estate listings held by brokerage firms other than Legacy Real Estate Inc are marked with the Internet Data Exchange and detailed information about them includes the names of the listing brokers and listing agents.
Based on information from MLSListings MLS as of . All data, including all measurements and calculations of area, is obtained from various sources and has not been, and will not be, verified by broker or MLS. All information should be independently reviewed and verified for accuracy. Properties may or may not be listed by the office/agent presenting the information.
Copyright 2026 MLSListings Inc. All rights reserved