213 Sand ST, Aptos, CA 95003
- $3,328,000
- 3
- BD
- 4
- BA
- 3,549
- SqFt






Listed by Strock Team, 831-688-9800 from eXp Realty of California Inc
(If provided) CoList: Rose Wood from eXp Realty of California Inc
- List Price
- $3,328,000
- MLS#
- ML82057415
- Status
- ACTIVE
- Bedrooms
- 3
- Total Bathrooms
- 4
- Full Bathrooms
- 3
- Partial Bathrooms
- 1
- Sqft. of Residence
- 3,549
- Lot Size
- 12,110
- Listing Area
- Rio Del Mar/Seascape
- Year Built
- 2006
Property Description
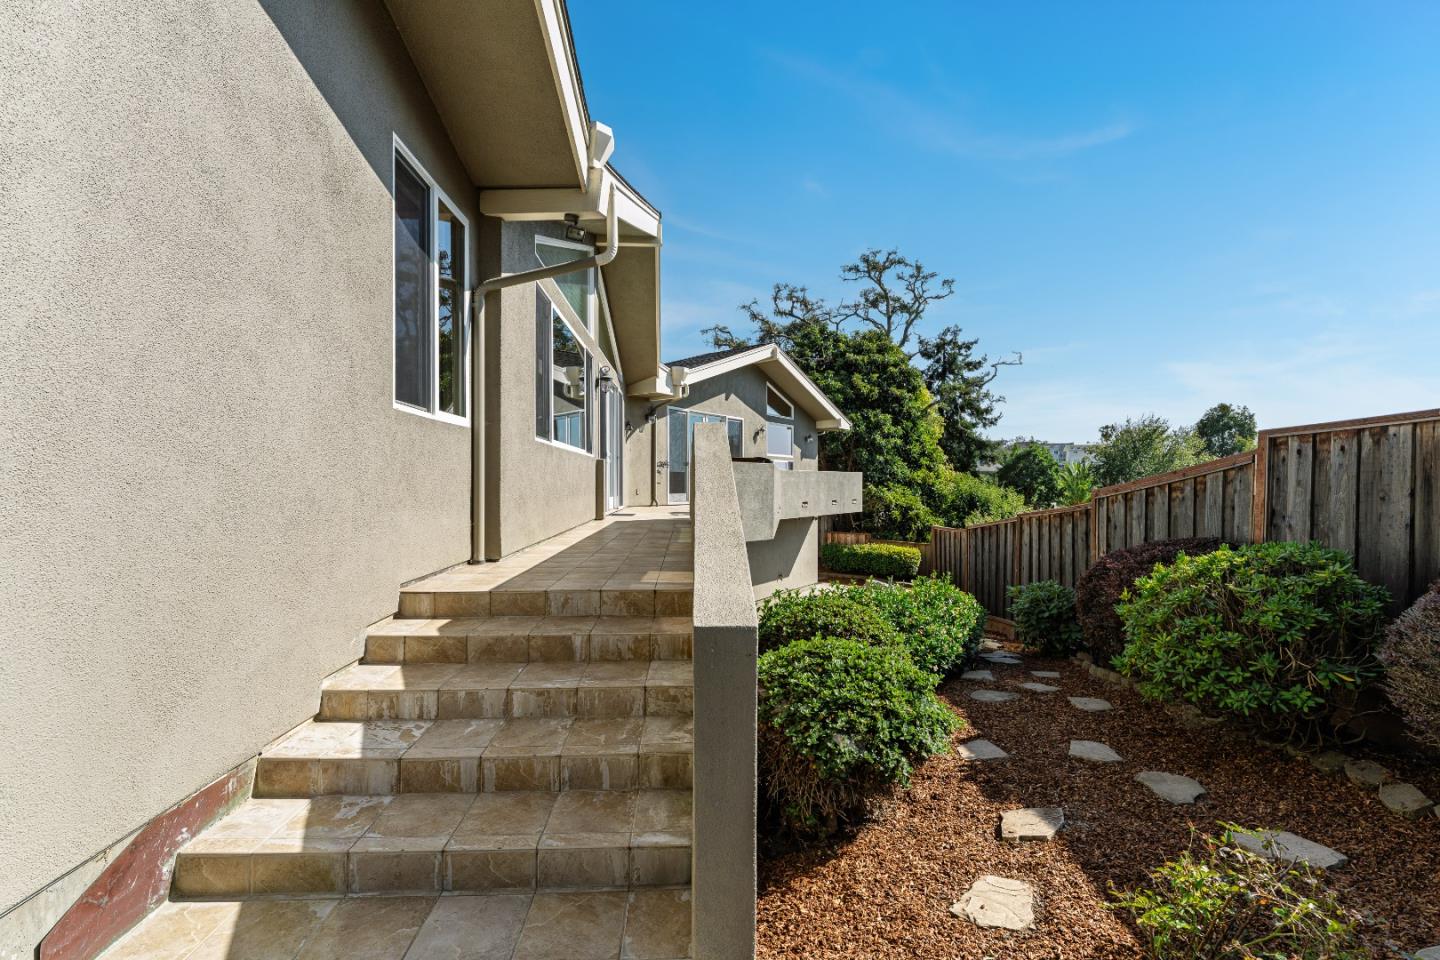
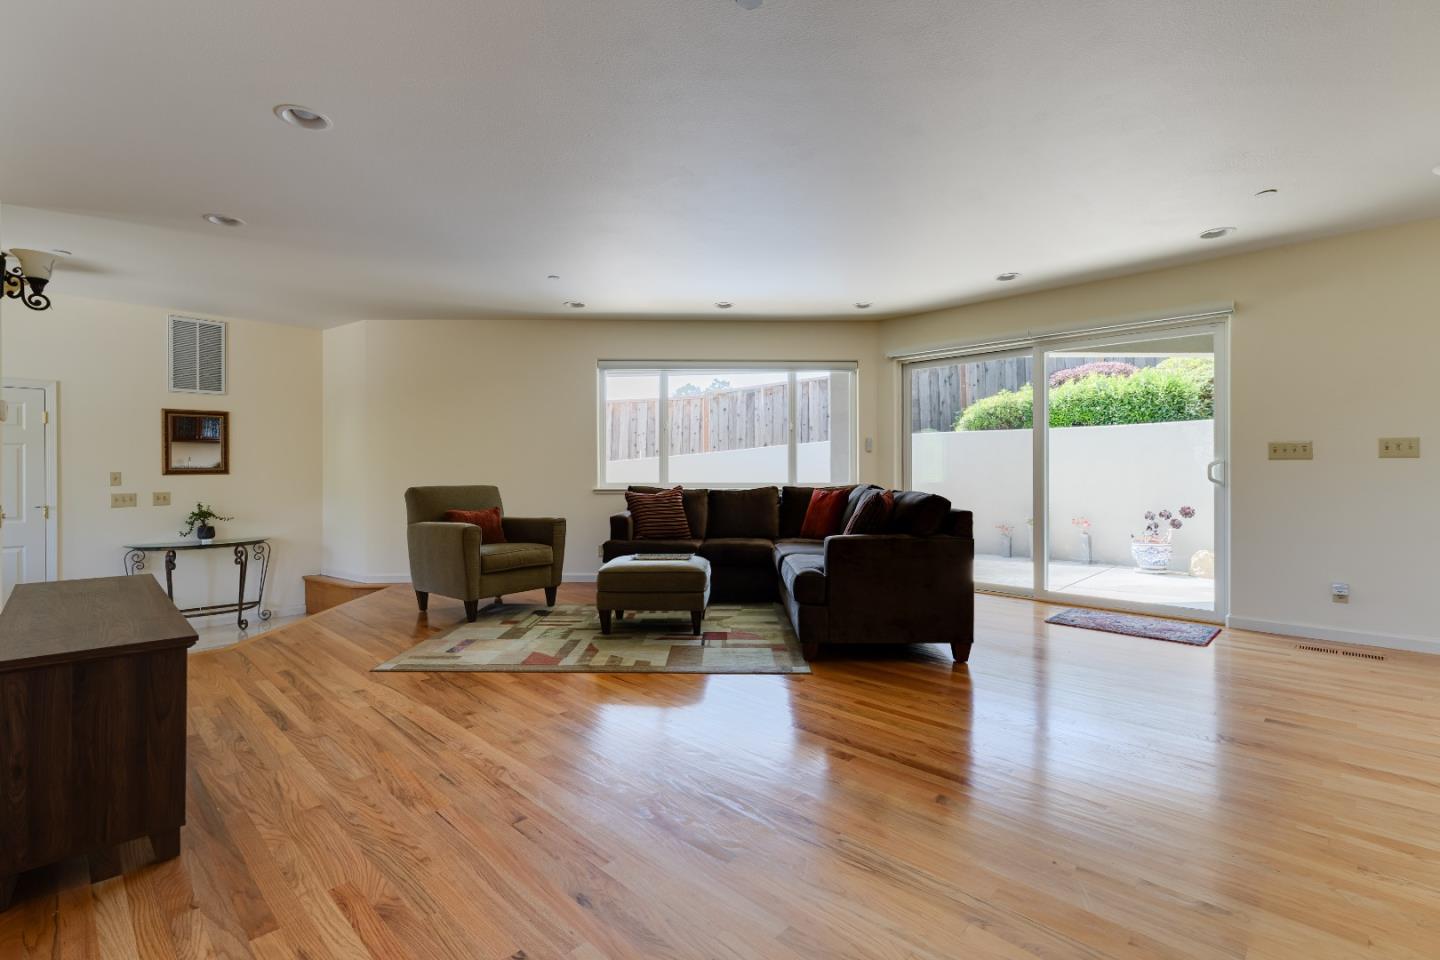
This is the ultimate beach house, with easy access to the sand and panoramic views of the ocean and Rio Del Mar. Designed for multigenerational living, this home makes everyday life feel effortless. Built in 2006 by Thomas Crenshaw and set on an elevated, spacious lot, it has welcoming rhythm, with spaces equally suited to quiet mornings, casual dinners, and weekends with loved ones. Natural light moves beautifully through the home from dawn to sunset, while hardwood floors, custom window treatments, and thoughtful finishes create a polished yet comfortable feel. The chefs kitchen sits at the heart of it all, with generous prep space, upgraded appliances, and a new skylight overhead. The primary suite with soaking tub and sunset views provides added romance. An additional ~450 sq. ft. of bonus space and owned solar add flexibility and efficiency. An elevator connects every level, while the oversized 2-car garage with a full bath and laundry, plus ample parking, makes beach life even easier. Outside, the Aptos lifestyle takes over. Rio Del Mar Beach, Aptos Village, local cafes, and Nisene Marks are all close by, making it easy to move from beach mornings to coffee runs, dinner out, or an afternoon on the trails. Tour this exceptional beach home and experience it for yourself.
Additional Information
- Acres
- 0.28
- Amenities
- Walk-in Closet, Vaulted Ceiling, Wet Bar, Inverted Floor Plan, Built-in Vacuum, High Ceiling, Other, Skylight
- Bathroom Features
- Double Sinks, Marble, Stall Shower, Tile, Tub with Jets, Half on Ground Floor, Oversized Tub, Showers over Tubs - 2+, Primary - Oversized Tub, Primary - Stall Shower(s)
- Bedroom Description
- Reverse Floor Plan, Walk-in Closet, More than One Primary Bedroom, Primary Suite / Retreate - 2+
- Cooling System
- None
- Energy Features
- Low Flow Toilet, Walls Insulated, Ceiling Insulation, Skylight, Energy Star Appliances, Tankless Water Heater, Thermostat Controller, Double Pane Windows, Insulation - Floor
- Family Room
- Separate Family Room
- Fence
- Wood, Fenced Back
- Fireplace Description
- Gas Burning, Gas Starter, Living Room
- Floor Covering
- Carpet, Hardwood, Stone, Tile
- Foundation
- Concrete Perimeter and Slab
- Garage Parking
- Attached Garage, Gate / Door Opener, Guest / Visitor Parking, Lighted Parking Area, Off-Street Parking, Parking Area, Room for Oversized Vehicle
- Heating System
- Heating - 2+ Zones, Central Forced Air - Gas
- Laundry Facilities
- Electricity Hookup (220V), In Garage, In Utility Room, Tub / Sink, Washer / Dryer
- Living Area
- 3,549
- Lot Description
- Grade - Sloped Up, Views, Flag Lot, Grade - Gently Sloped, Grade - Mostly Level
- Lot Size
- 12,110
- Neighborhood
- Rio Del Mar/Seascape
- Other Rooms
- Bonus / Hobby Room, Storage, Utility Room, Wine Cellar / Storage, Formal Entry, Basement - Finished
- Other Utilities
- Public Utilities, Natural Gas
- Roof
- Composition
- Sewer
- Sewer - Public, Sewer Connected
- Unincorporated Yn
- Yes
- View
- Bay View, Ocean View, Water, Forest / Woods, Neighborhood, View of City Lights
- Zoning
- R-1-4
Mortgage Calculator
 The data relating to real estate for sale on this display comes in part from the Internet Data Exchange program of the MLSListingsTM MLS system. Real estate listings held by brokerage firms other than Legacy Real Estate Inc are marked with the Internet Data Exchange and detailed information about them includes the names of the listing brokers and listing agents.
Based on information from MLSListings MLS as of . All data, including all measurements and calculations of area, is obtained from various sources and has not been, and will not be, verified by broker or MLS. All information should be independently reviewed and verified for accuracy. Properties may or may not be listed by the office/agent presenting the information.
Copyright 2026 MLSListings Inc. All rights reserved