227 Lower Walden RD, Carmel, CA 93923
- $5,880,000
- 4
- BD
- 5
- BA
- 2,785
- SqFt










Listed by Bri Steel, 831-200-6338 from Bixby Realty
(If provided) CoList: from
- List Price
- $5,880,000
- MLS#
- ML82057012
- Status
- ACTIVE
- Bedrooms
- 4
- Total Bathrooms
- 5
- Full Bathrooms
- 4
- Partial Bathrooms
- 1
- Sqft. of Residence
- 2,785
- Lot Size
- 88,862
- Listing Area
- Malpaso
- Year Built
- 2014
Property Description
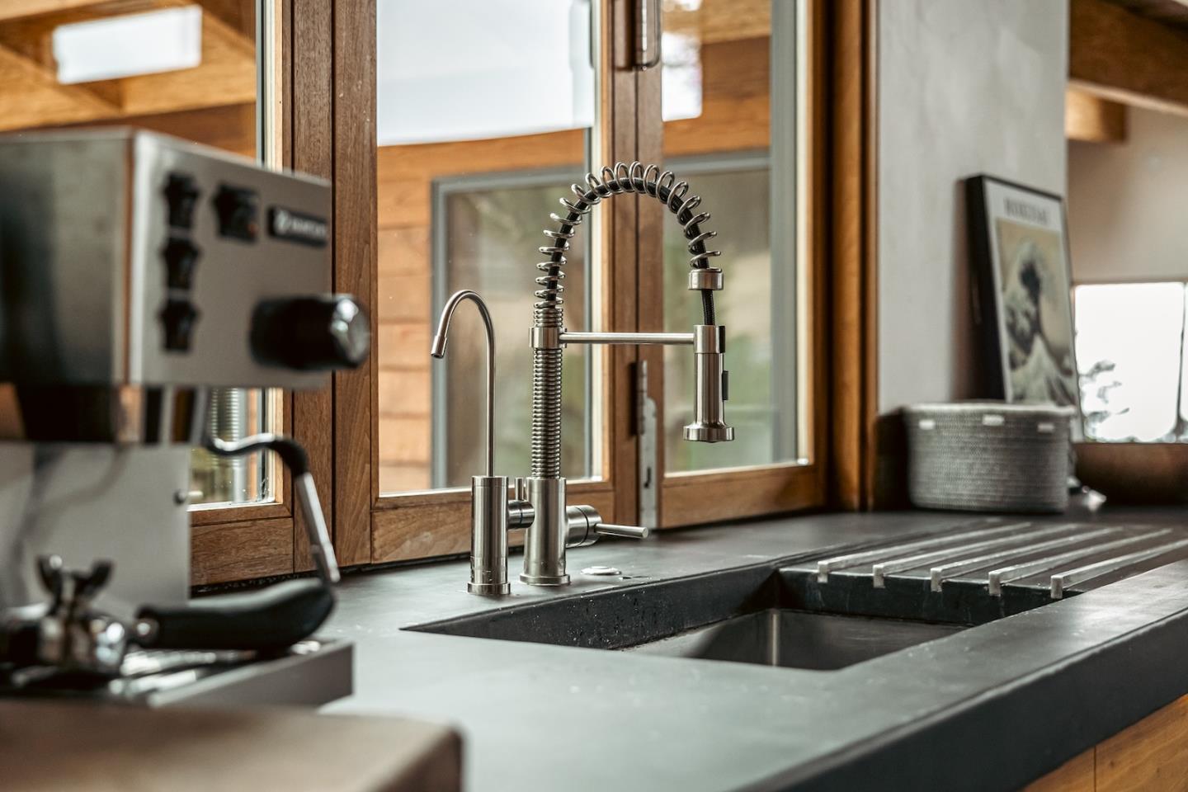
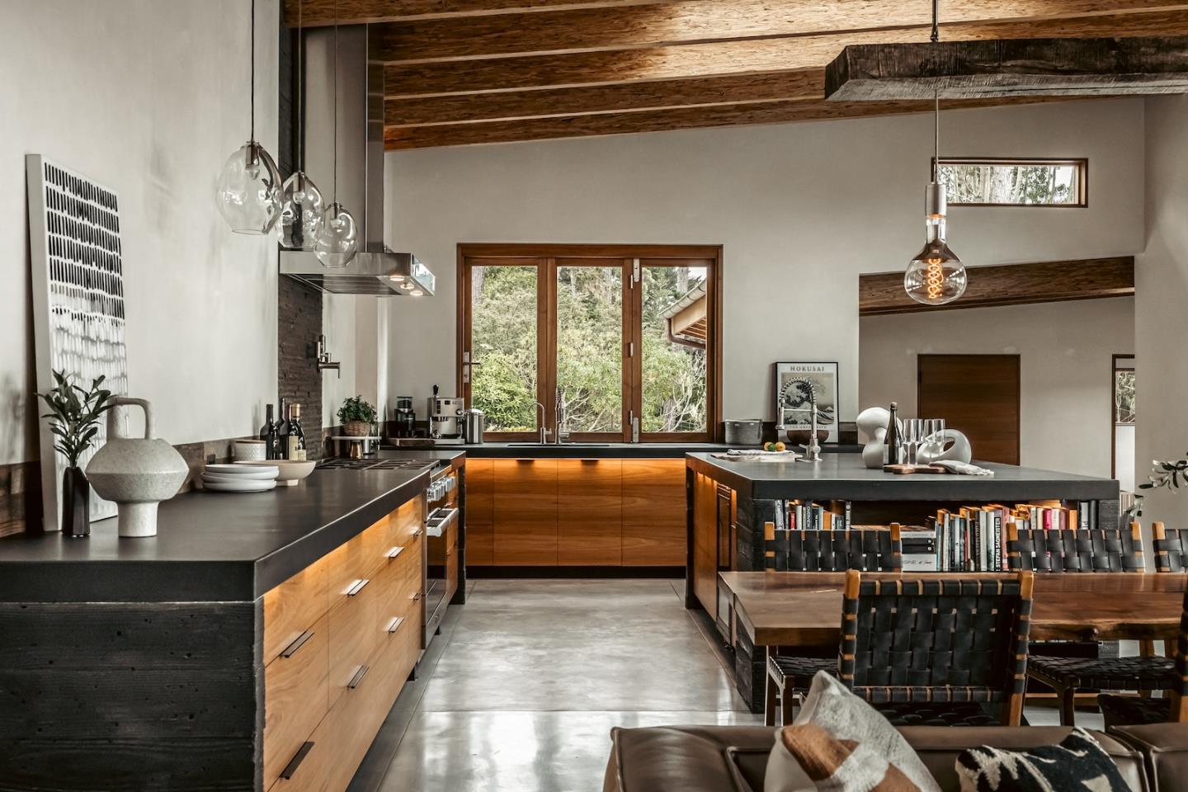
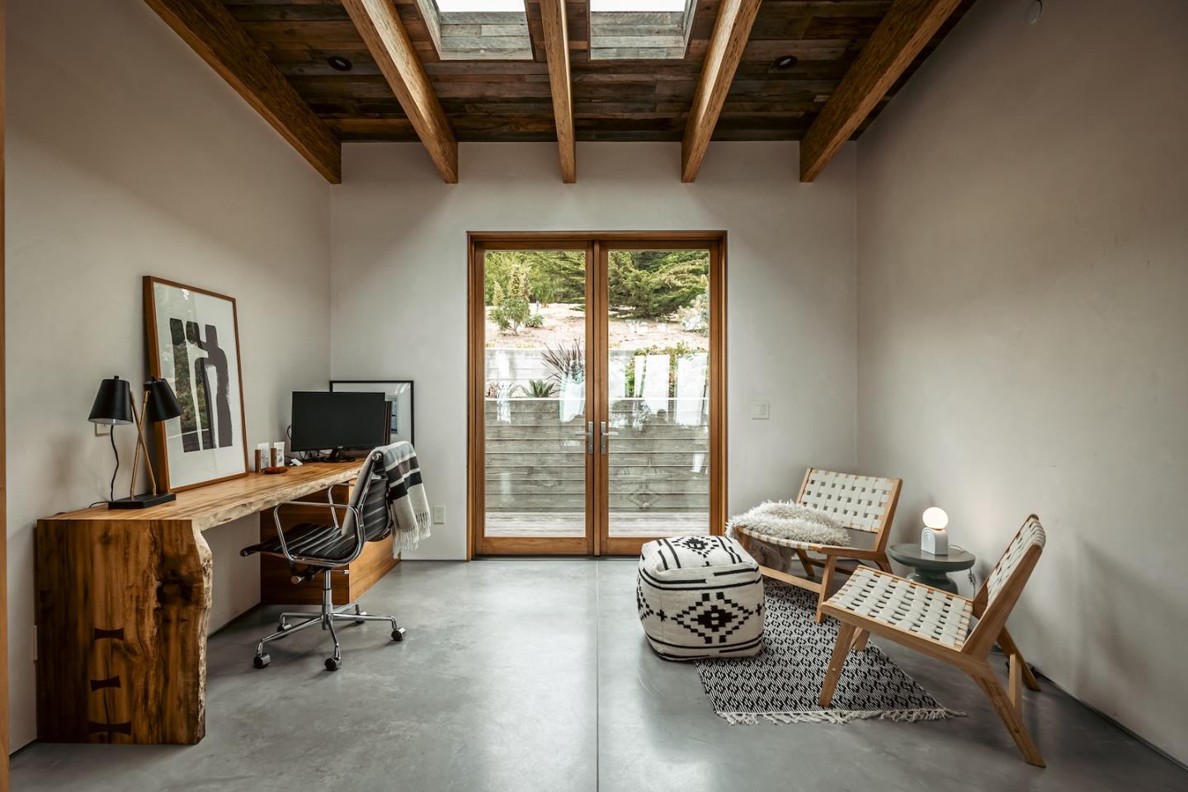
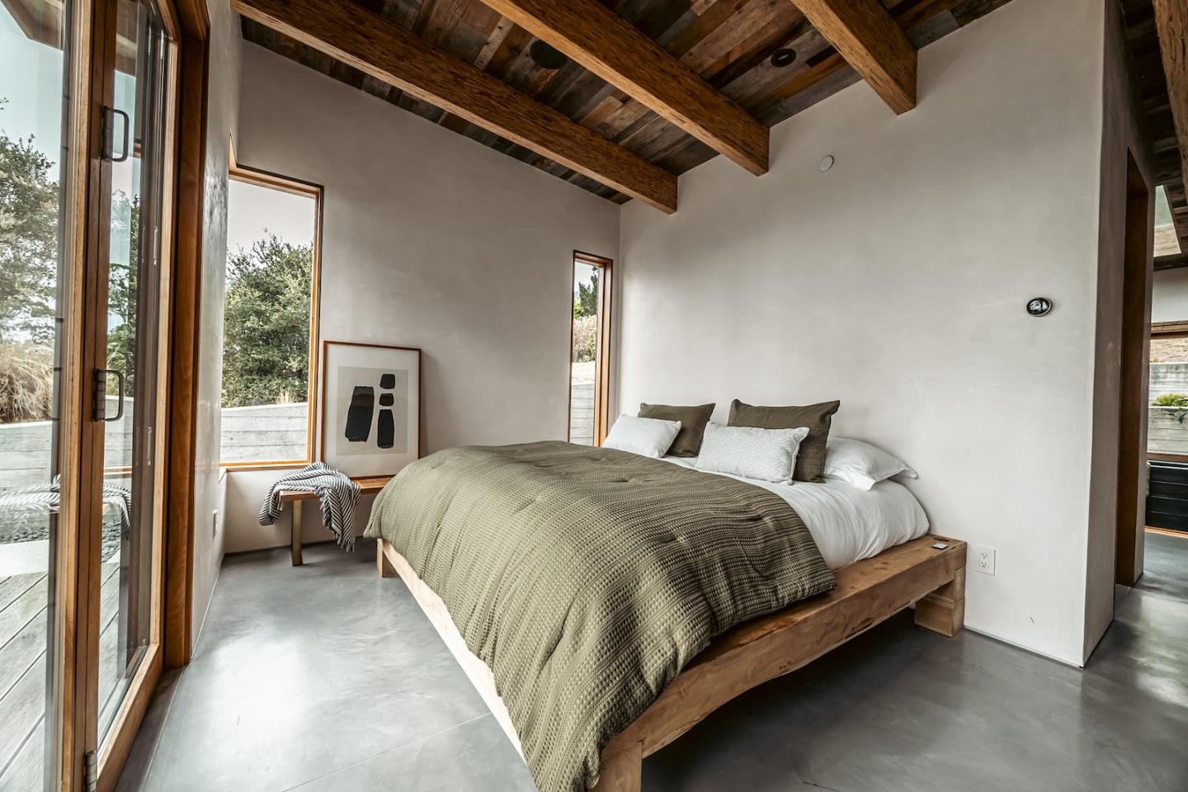
Perched in the Carmel Highlands, this striking ocean-view contemporary compound is a modern collectors dream. The property includes a 2,360-square-foot main residence with 3 bedrooms and 3.5 baths, a detached 425-square-foot studio guest house with its own kitchen, bath, and beautiful views toward Point Lobos, and a 760-square-foot detached 2-car garage designed to showcase a prized car collection. Soaring wood-beam ceilings, hand-troweled finishes by local artisans, walnut cabinetry, radiant warmth, and walls of glass create an inviting, artful interior. Accordion glass doors open to approximately 1,000 square feet of decks framing sweeping ocean views, coastal sunsets, and passing whales. A private sauna occupies its own secluded deck behind the guest house, nestled among mature coffeeberry bushes and sharing the same beautiful Point Lobos view. Surrounded by mature cypress trees and native landscaping, the compound offers exceptional privacy and tranquility. Just minutes from spectacular beaches, Carmel-by-the-Sea, and the trails of Point Lobos, this is a rare coastal sanctuary where architecture, automotive artistry, and the natural beauty of Carmel Highlands converge.
Additional Information
- Acres
- 2.04
- Amenities
- Open Beam Ceiling, Skylight, Vaulted Ceiling, Walk-in Closet
- Bathroom Features
- Bidet, Dual Flush Toilet, Full on Ground Floor, Half on Ground Floor, Oversized Tub, Primary - Oversized Tub, Skylight, Solid Surface
- Bedroom Description
- Ground Floor Bedroom, More than One Bedroom on Ground Floor, More than One Primary Bedroom, More than One Primary Bedroom on Ground Floor, Primary Bedroom on Ground Floor, Primary Suite / Retreate - 2+, Walk-in Closet
- Cooling System
- None
- Energy Features
- Ceiling Insulation, Double Pane Windows, Insulation - Floor, Sealed Crawlspace, Skylight, Solar Power, Tankless Water Heater, Thermostat Controller, Walls Insulated
- Family Room
- Kitchen / Family Room Combo
- Fireplace Description
- Wood Burning
- Floor Covering
- Concrete
- Foundation
- Concrete Perimeter and Slab
- Garage Parking
- Detached Garage
- Heating System
- Fireplace, Radiant, Radiant Floors
- Laundry Facilities
- Inside, Washer / Dryer
- Living Area
- 2,785
- Lot Size
- 88,862
- Neighborhood
- Malpaso
- Other Rooms
- Artist Studio, Formal Entry, Great Room, Laundry Room, Mud Room, Office Area, Storage, Utility Room, Workshop
- Other Utilities
- Propane On Site, Public Utilities, Solar Panels - Owned
- Roof
- Metal
- Sewer
- Septic Engineered
- Unincorporated Yn
- Yes
- Zoning
- SFR
Mortgage Calculator
 The data relating to real estate for sale on this display comes in part from the Internet Data Exchange program of the MLSListingsTM MLS system. Real estate listings held by brokerage firms other than Legacy Real Estate Inc are marked with the Internet Data Exchange and detailed information about them includes the names of the listing brokers and listing agents.
Based on information from MLSListings MLS as of . All data, including all measurements and calculations of area, is obtained from various sources and has not been, and will not be, verified by broker or MLS. All information should be independently reviewed and verified for accuracy. Properties may or may not be listed by the office/agent presenting the information.
Copyright 2026 MLSListings Inc. All rights reserved