Share this with your friends


+16617472581
Legacy Real Estate Inc
59 Iron Horse LN, Walnut Creek, CA 94597
- $749,999
- 2
- BD
- 2
- BA
- 1,144
- SqFt




Listed by Collin Jesberger, 408-516-6835 from eXp Realty of California Inc
(If provided) CoList: from
- List Price
- $749,999
- MLS#
- ML82056513
- Status
- ACTIVE
- Bedrooms
- 2
- Total Bathrooms
- 2
- Full Bathrooms
- 2
- Sqft. of Residence
- 1,144
- Year Built
- 2001
Property Description
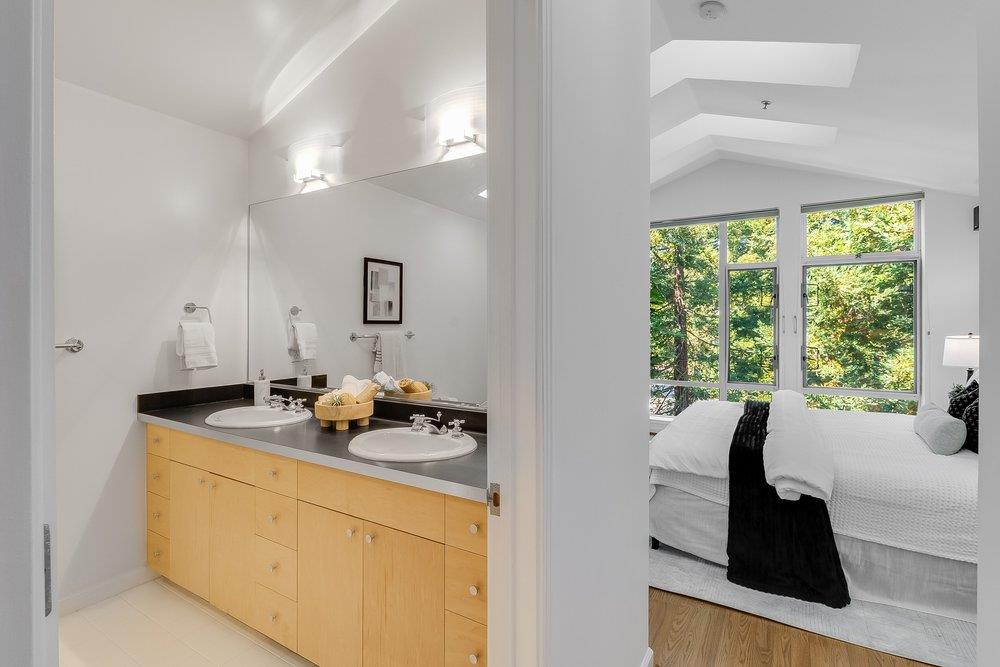
Welcome to Sunshine and Serenity...See lofty views of pine trees from the living room and master bedroom via magnificent, modern windows. Newly built in 2001, this trendy loft on a private, no thru, street, was designed by the award winning San Francisco Architect, David Baker. Upon entry, admire the open floor layout which includes the living room, dining room and kitchen. Fifteen foot ceilings depict a calm connection for social gatherings. With ample sunlight, the kitchen features custom cabinetry and stainless steel appliances such as a Thermador range and dishwasher. Your private two bedrooms and two bathrooms are separate from the living area; sawtooth skylights illuminate your sleeping quarters with vaulted ceilings. With proximity to top rated high schools (De La Salle & Carondelet), your home is directly across from the Iron Horse Trail which connects to Walden Park, Heather Farms and Civic Park. City life enthusiasts and commuters are a minutes walk to Pleasant Hill Bart with access to San Fran. and SFO airport. Interstate 680 is less than a mile. John Muir and the Bay Club are down the street; Kaiser is downtown. Also, a brand new energy-efficient Carrier HVAC system on 9/8/26 and a Bradford White water heater. Ride your chariot home to where sunshine meets Iron Horse!
Additional Information
- Acres
- 0.01
- Association Fee
- $565
- Association Fee Includes
- Common Area Gas, Insurance - Structure, Landscaping / Gardening, Maintenance - Common Area, Maintenance - Exterior, Maintenance - Road, Management Fee, Roof, Security Service, Water
- Cooling System
- Central AC
- Family Room
- Other
- Floor Covering
- Laminate, Tile
- Foundation
- Concrete Perimeter and Slab, Concrete Slab
- Garage Parking
- Attached Garage, Guest / Visitor Parking, Off-Street Parking
- Heating System
- Central Forced Air
- Laundry Facilities
- In Garage, Washer / Dryer
- Living Area
- 1,144
- Neighborhood
- Walnut Creek
- Other Utilities
- Individual Electric Meters, Natural Gas
- Roof
- Shingle
- Sewer
- Sewer - Public
- Unincorporated Yn
- Yes
- Year Built
- 2001
- Zoning
- P-1
How much is your home worth?
...get instant property value now!
Mortgage Calculator
 The data relating to real estate for sale on this display comes in part from the Internet Data Exchange program of the MLSListingsTM MLS system. Real estate listings held by brokerage firms other than Legacy Real Estate Inc are marked with the Internet Data Exchange and detailed information about them includes the names of the listing brokers and listing agents.
Based on information from MLSListings MLS as of . All data, including all measurements and calculations of area, is obtained from various sources and has not been, and will not be, verified by broker or MLS. All information should be independently reviewed and verified for accuracy. Properties may or may not be listed by the office/agent presenting the information.
Copyright 2026 MLSListings Inc. All rights reserved