Share this with your friends


+16617472581
Legacy Real Estate Inc
1514 Farm Bureau RD, Concord, CA 94519
- $535,000
- 2
- BD
- 2
- BA
- 1,075
- SqFt






Listed by Tommy Turner, 510-401-4908 from eXp Realty of California Inc
(If provided) CoList: Alma Hodzic from eXp Realty of California, Inc.
- List Price
- $535,000
- Price Change
- ▼ $15,000 1791411989
- MLS#
- ML82056268
- Status
- ACTIVE
- Bedrooms
- 2
- Total Bathrooms
- 2
- Full Bathrooms
- 2
- Sqft. of Residence
- 1,075
- Year Built
- 1985
Property Description
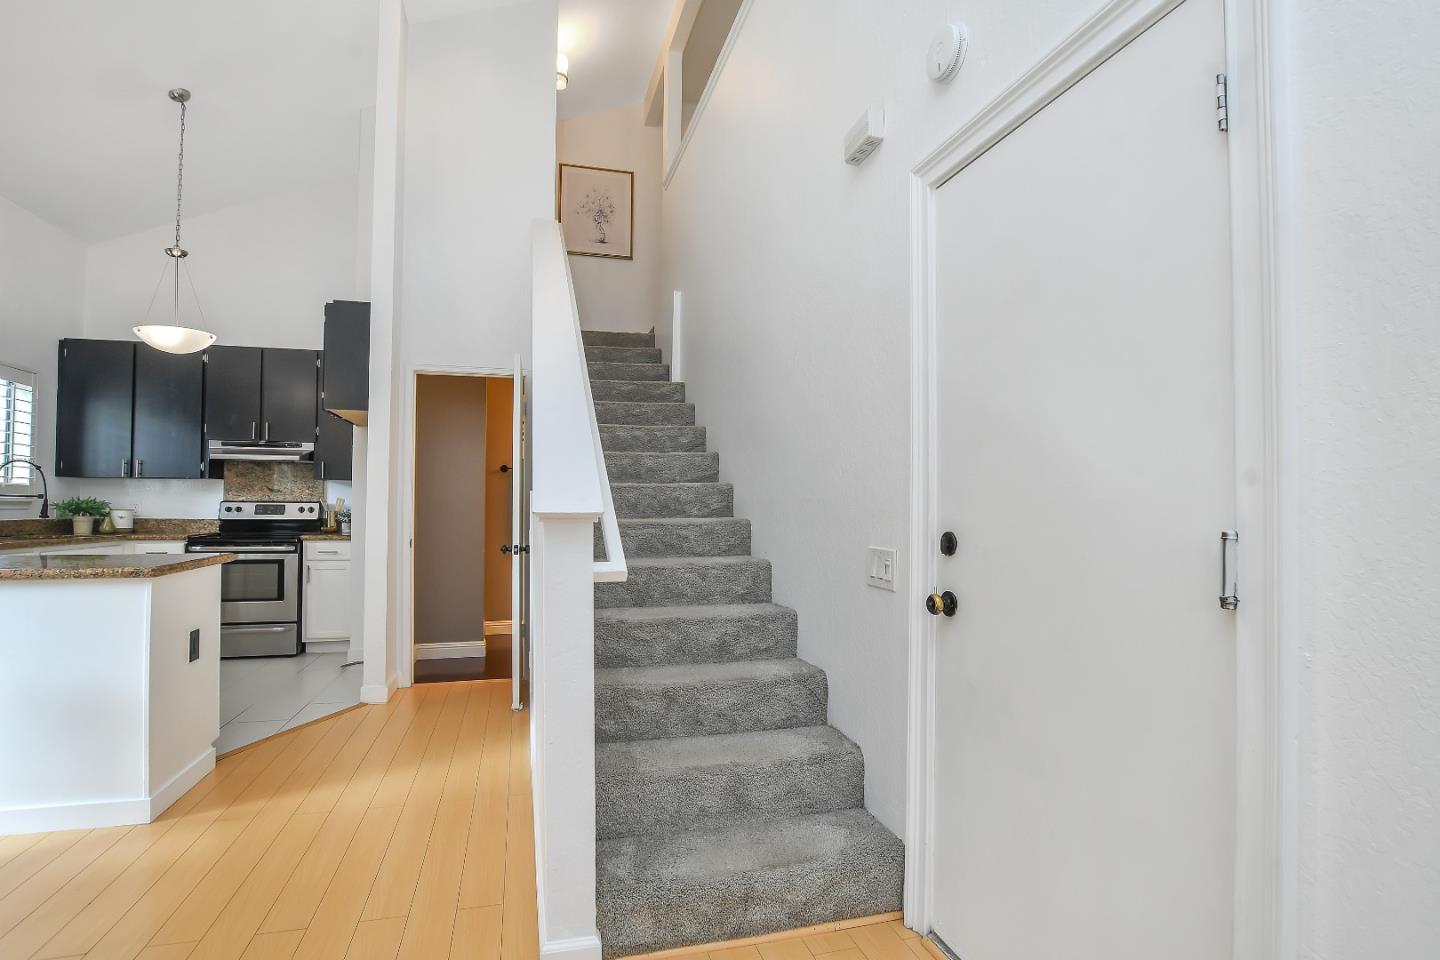
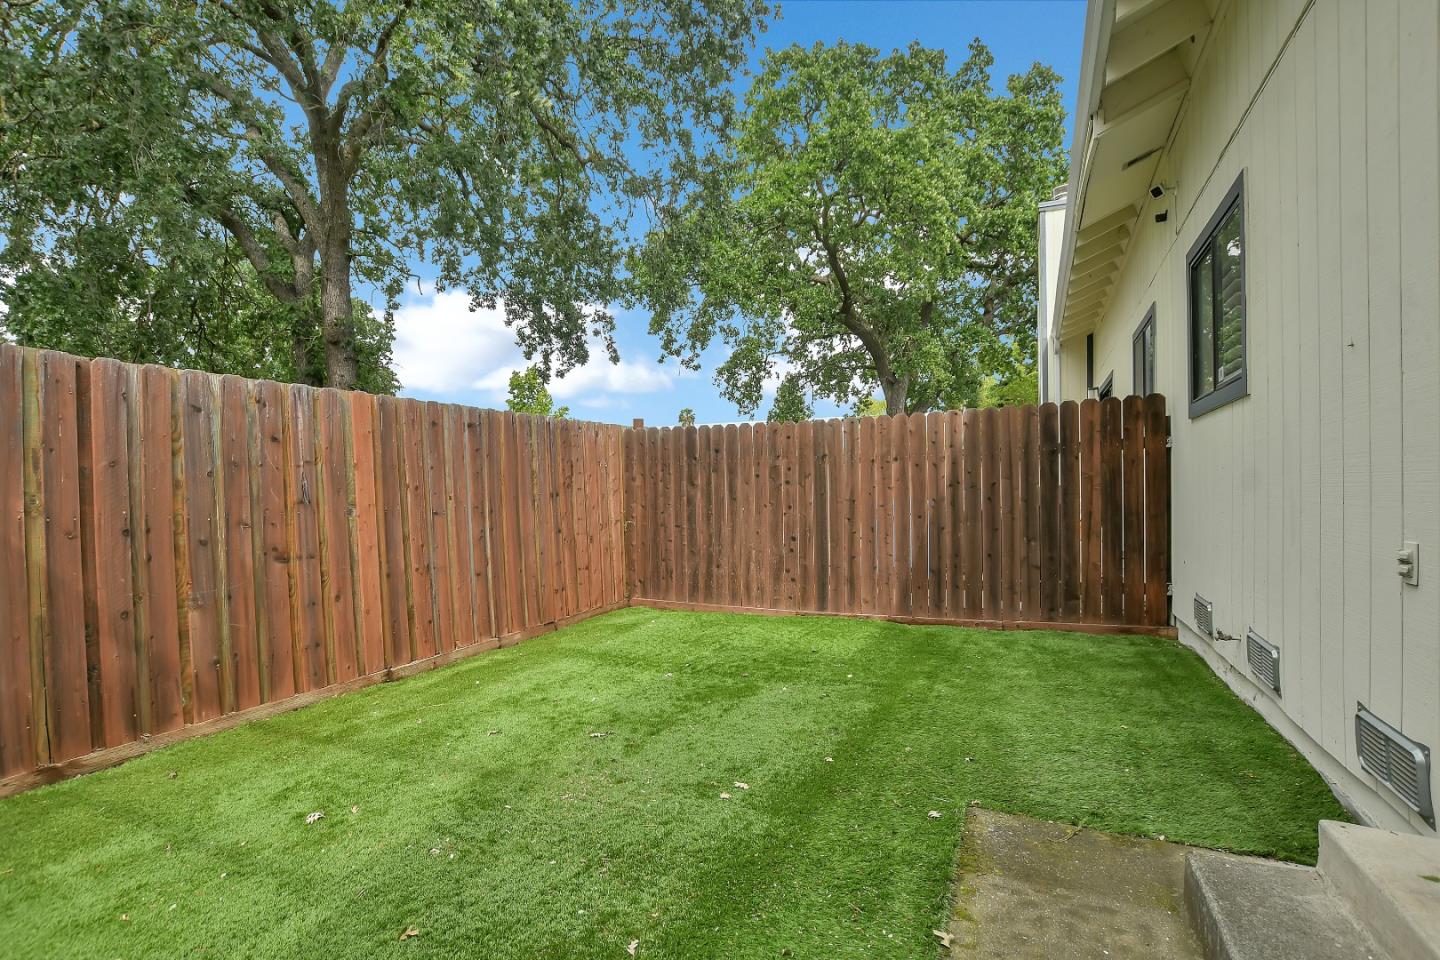
HOA only $260.00 per month! Rarely available, beautifully updated townhome with a 2-car garage! Highly desirable corner unit in a peaceful, tree-lined community filled with natural light. Freshly painted inside and out, this home offers both style and comfort. The spacious living room features vaulted ceilings, wood laminate flooring, and an updated electric fireplace with a built-in entertainment center. The modern kitchen includes granite countertops and newer stainless steel appliances. The oversized primary bedroom showcases crown molding and a custom built-in closet system. Additional upgrades include dual-pane windows and patio doors, along with elegant white plantation shutters throughout. Enjoy seamless indoor-outdoor living with a large living area that opens to a private fenced backyard perfect for relaxing or entertaining. Both front and back yards feature low-maintenance artificial turf for water conservation. Ideally located near downtown Concord with quick access to freeways and BART. Low HOA dues. Move-in ready!
Additional Information
- Association Fee
- $260
- Association Fee Includes
- Landscaping / Gardening, Maintenance - Common Area, Maintenance - Road, Roof
- Cooling System
- Central AC
- Family Room
- Separate Family Room
- Fireplace Description
- Family Room
- Foundation
- Concrete Slab
- Garage Parking
- Attached Garage, Common Parking Area
- Heating System
- Central Forced Air
- Living Area
- 1,075
- Neighborhood
- Concord
- Other Utilities
- Public Utilities
- Roof
- Composition
- Sewer
- Sewer - Public
- Unincorporated Yn
- Yes
- Year Built
- 1985
- Zoning
- R
Mortgage Calculator
 The data relating to real estate for sale on this display comes in part from the Internet Data Exchange program of the MLSListingsTM MLS system. Real estate listings held by brokerage firms other than Legacy Real Estate Inc are marked with the Internet Data Exchange and detailed information about them includes the names of the listing brokers and listing agents.
Based on information from MLSListings MLS as of . All data, including all measurements and calculations of area, is obtained from various sources and has not been, and will not be, verified by broker or MLS. All information should be independently reviewed and verified for accuracy. Properties may or may not be listed by the office/agent presenting the information.
Copyright 2026 MLSListings Inc. All rights reserved