725 Evergreen ST, Menlo Park, CA 94025
- $8,788,000
- 5
- BD
- 5
- BA
- 3,464
- SqFt




Listed by DeLeon Team, 650-300-0888 from Deleon Realty
(If provided) CoList: from
- List Price
- $8,788,000
- MLS#
- ML82054807
- Status
- ACTIVE
- Bedrooms
- 5
- Total Bathrooms
- 5
- Full Bathrooms
- 4
- Partial Bathrooms
- 1
- Sqft. of Residence
- 3,464
- Lot Size
- 10,010
- Listing Area
- Central Menlo
- Year Built
- 2023
Property Description
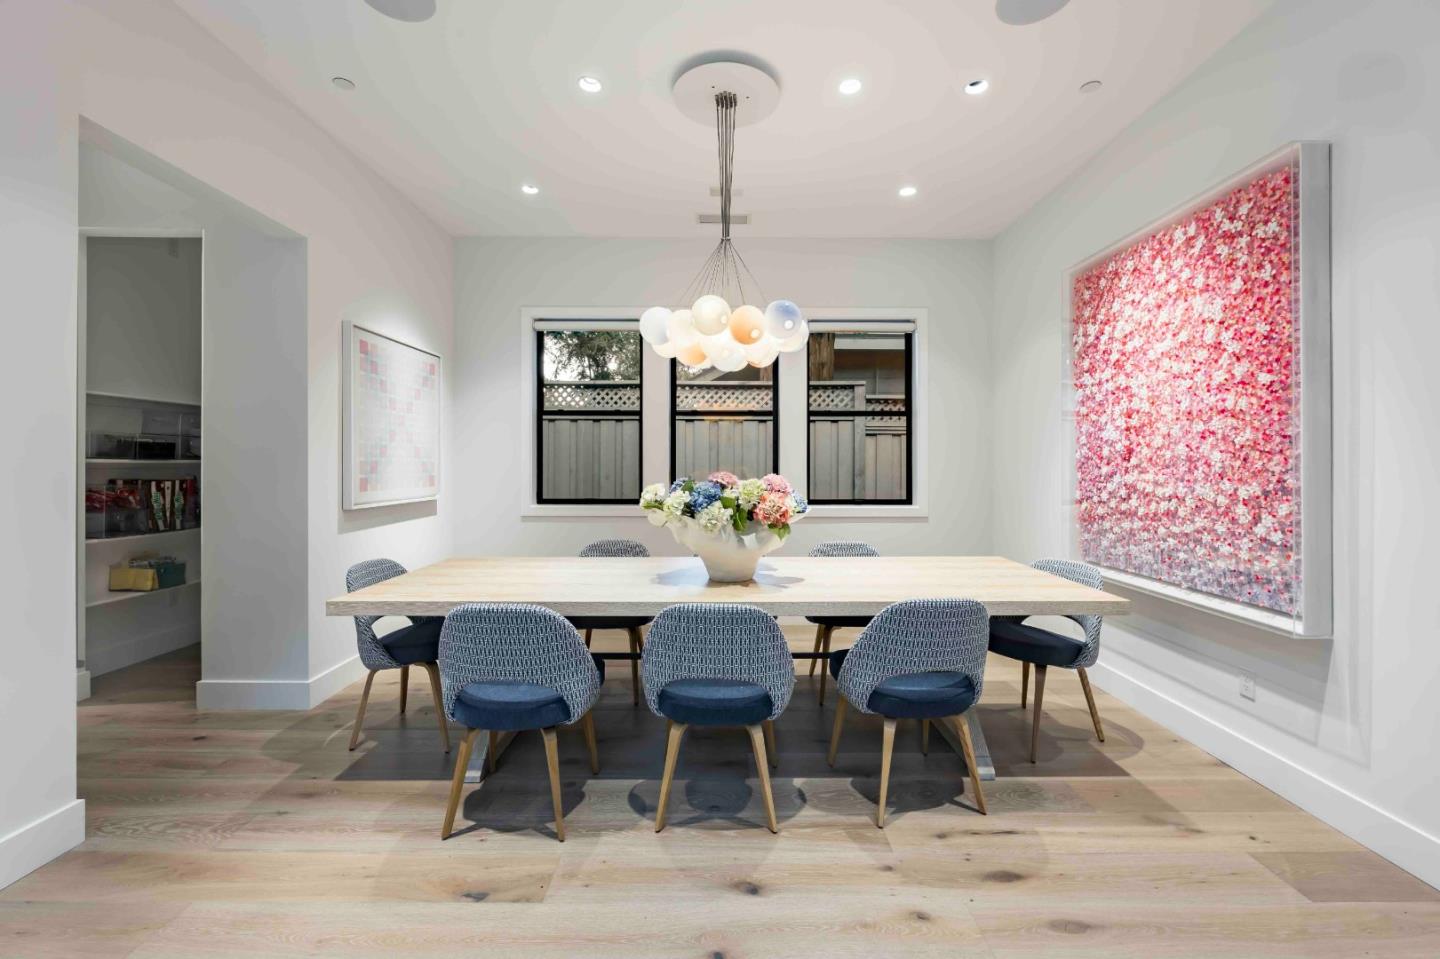
Set on nearly a quarter acre in Central Menlo, this striking contemporary home blends modern farmhouse influence with clean architectural lines. Completed in 2023, the3,400+ SF single-level residence features soaring ceilings, exceptional natural light, and refined finishes including Taj Mahal and Bardiglio marble, oak floors, Poliform cabinetry, Vola fixtures, and Bocci chandeliers. The chef's kitchen features Thermador and Miele appliances, a 48-inch refrigerator and freezer, oversized quartz counters, and butler's pantry. Five bedrooms offer flexibility, with four en suite bathrooms, including an attached ADU with its own entrance. Outdoor spaces include a courtyard, low-water garden, and mature redwoods. A sophisticated technology and infrastructure package includes Lutron Ketra lighting, Savant automation, enterprise-grade networking, solar panels, two Tesla PowerWalls, and EV charging. Minutes from downtown Menlo Park, Palo Alto, Stanford, Sand Hill Road, Meta, top schools.
Additional Information
- Amenities
- High Ceiling, Vaulted Ceiling, Video / Audio System, Walk-in Closet
- Bathroom Features
- Bidet, Double Sinks, Half on Ground Floor, Marble, Primary - Stall Shower(s), Primary - Sunken Tub, Stall Shower - 2+, Tile, Tub
- Bedroom Description
- More than One Bedroom on Ground Floor, More than One Primary Bedroom, Primary Bedroom on Ground Floor, Walk-in Closet
- Cooling System
- Ceiling Fan, Central AC, Other
- Energy Features
- Double Pane Windows, Low Flow Toilet
- Family Room
- Kitchen / Family Room Combo
- Fence
- Complete Perimeter, Gate, Mixed Height / Type, Wood
- Floor Covering
- Tile, Wood
- Foundation
- Concrete Slab
- Garage Parking
- Attached Garage, Gate / Door Opener, On Street
- Heating System
- Electric, Radiant
- Laundry Facilities
- Dryer, Electricity Hookup (110V), Electricity Hookup (220V), Inside, Tub / Sink, Washer
- Living Area
- 3,464
- Lot Description
- Grade - Level
- Lot Size
- 10,010
- Neighborhood
- Central Menlo
- Other Rooms
- Atrium, Attic, Bonus / Hobby Room, Formal Entry, Laundry Room, Recreation Room
- Other Utilities
- Public Utilities
- Roof
- Flat / Low Pitch
- Sewer
- Sewer Connected
- Style
- Modern / High Tech
- Unincorporated Yn
- Yes
- View
- Neighborhood
- Zoning
- R10010
Mortgage Calculator
 The data relating to real estate for sale on this display comes in part from the Internet Data Exchange program of the MLSListingsTM MLS system. Real estate listings held by brokerage firms other than Legacy Real Estate Inc are marked with the Internet Data Exchange and detailed information about them includes the names of the listing brokers and listing agents.
Based on information from MLSListings MLS as of . All data, including all measurements and calculations of area, is obtained from various sources and has not been, and will not be, verified by broker or MLS. All information should be independently reviewed and verified for accuracy. Properties may or may not be listed by the office/agent presenting the information.
Copyright 2026 MLSListings Inc. All rights reserved