75 Ocean Pines LN, Pebble Beach, CA 93953
- $925,000
- 2
- BD
- 2
- BA
- 1,257
- SqFt





Listed by Courtney Brooksher, 209-768-9498 from Monterey Coast Realty
(If provided) CoList: Heinrich Brooksher from Carmel Realty Company
- List Price
- $925,000
- Price Change
- ▼ $50,000 1788407477
- MLS#
- ML82054671
- Status
- ACTIVE
- Bedrooms
- 2
- Total Bathrooms
- 2
- Full Bathrooms
- 2
- Sqft. of Residence
- 1,257
- Year Built
- 1979
Property Description
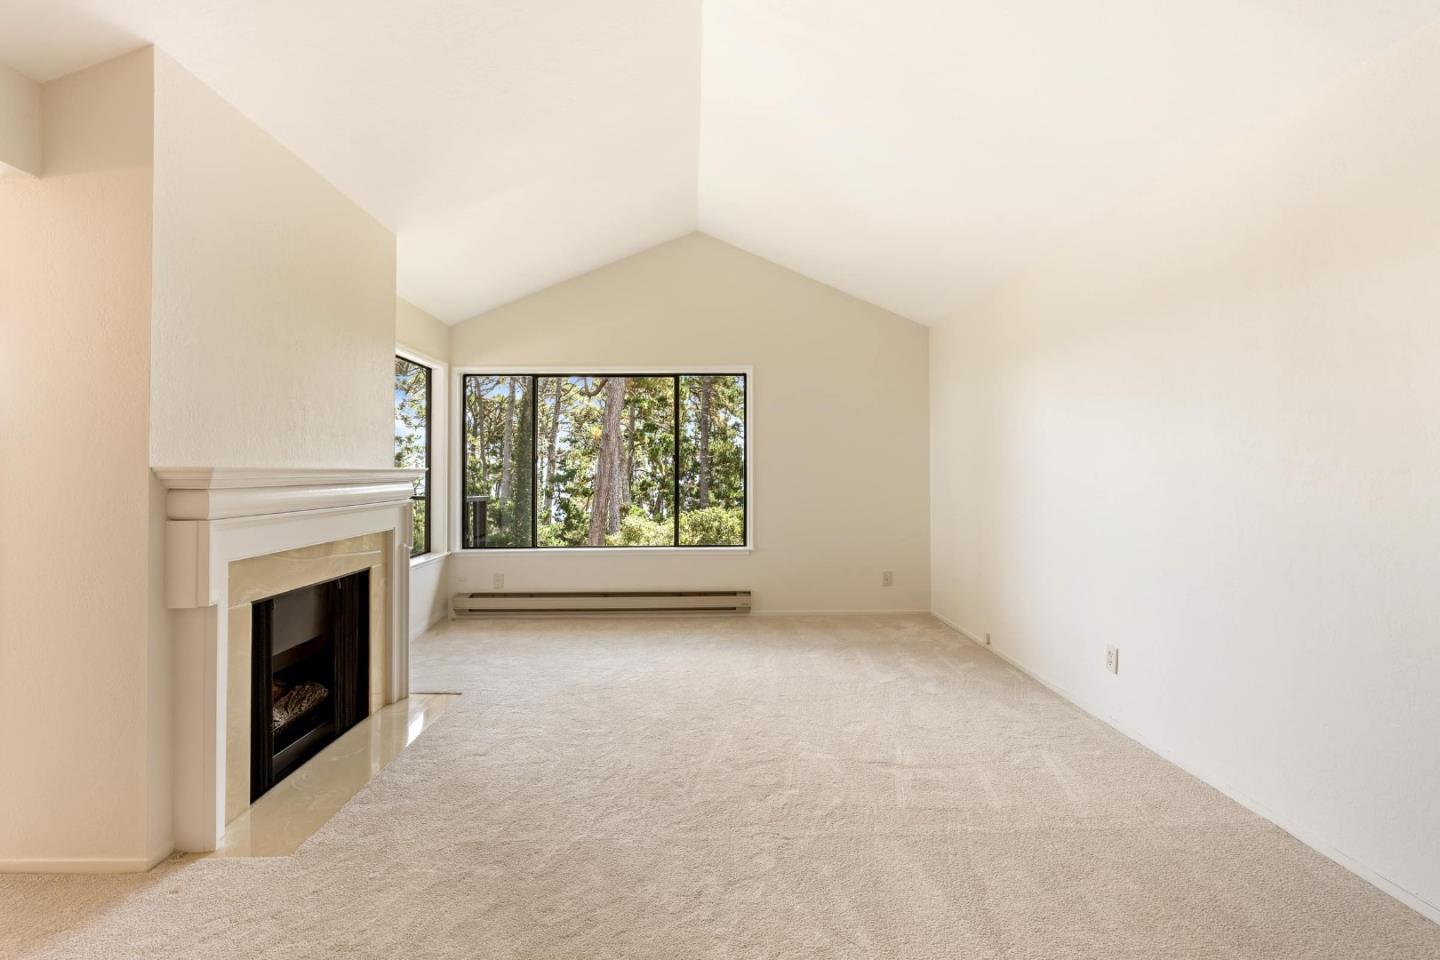
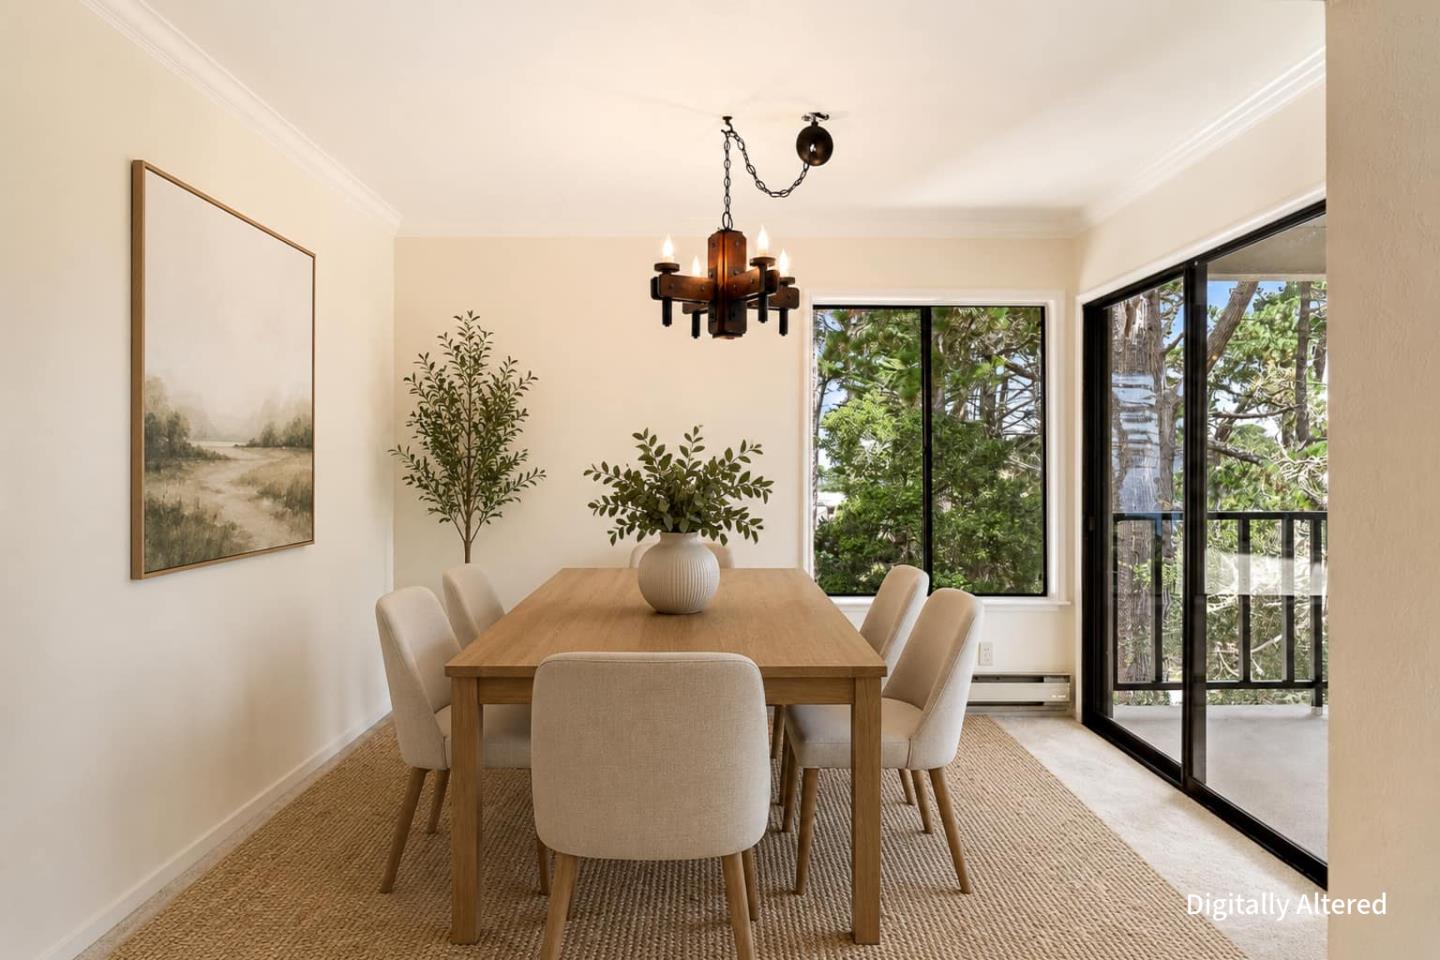
Behind the gates of Pebble Beach, this top-floor residence offers an inviting blend of privacy, natural light, and the rare distinction of glimpses toward both the Pacific Ocean and Monterey Baya perspective shared by few Pebble Beach residences. A vaulted-ceiling living room creates an airy gathering space, while the adjoining dining area opens to a spacious private balcony overlooking the Monterey pines. The thoughtfully designed single-level floor plan offers 1,257 square feet with two bedrooms and two baths, including a spacious primary suite with a walk-in closet and ensuite bath. The kitchen flows seamlessly into the main living areas, offering timeless appeal and an opportunity to personalize to your own style. Set within a quiet, beautifully landscaped community with manicured courtyards, this peaceful retreat is just minutes from The Lodge at Pebble Beach, championship golf, scenic coastal trails, acclaimed dining, Carmel-by-the-Sea, and the spectacular Monterey coastline.
Additional Information
- Amenities
- High Ceiling
- Association Fee
- $987
- Association Fee Includes
- Common Area Electricity, Exterior Painting, Garbage, Landscaping / Gardening, Maintenance - Common Area, Maintenance - Exterior, Maintenance - Road, Management Fee, Reserves, Roof, Water
- Bathroom Features
- Shower over Tub - 1, Stall Shower
- Bedroom Description
- Walk-in Closet
- Building Name
- Ocean Pines
- Cooling System
- None
- Family Room
- No Family Room
- Fireplace Description
- Gas Log, Living Room
- Floor Covering
- Carpet, Laminate
- Foundation
- Concrete Perimeter and Slab
- Garage Parking
- Assigned Spaces, Covered Parking, Off-Street Parking
- Heating System
- Baseboard, Fireplace
- Laundry Facilities
- Electricity Hookup (220V), Inside
- Living Area
- 1,257
- Lot Description
- Grade - Sloped Up, Views
- Neighborhood
- Upper Forest, Shepherds Knoll, Ocean Pines
- Other Utilities
- Public Utilities
- Roof
- Composition
- Sewer
- Sewer Connected
- Unincorporated Yn
- Yes
- View
- Forest / Woods, Ocean View
- Year Built
- 1979
- Zoning
- Condo
Mortgage Calculator
 The data relating to real estate for sale on this display comes in part from the Internet Data Exchange program of the MLSListingsTM MLS system. Real estate listings held by brokerage firms other than Legacy Real Estate Inc are marked with the Internet Data Exchange and detailed information about them includes the names of the listing brokers and listing agents.
Based on information from MLSListings MLS as of . All data, including all measurements and calculations of area, is obtained from various sources and has not been, and will not be, verified by broker or MLS. All information should be independently reviewed and verified for accuracy. Properties may or may not be listed by the office/agent presenting the information.
Copyright 2026 MLSListings Inc. All rights reserved