11691 Alta Via DR, Brookdale, CA 95007
- $849,900
- 4
- BD
- 2
- BA
- 1,681
- SqFt




Listed by The Madani Team, 831-234-6683 from Room Real Estate
(If provided) CoList: Jose Salas from Coldwell Banker Realty
- List Price
- $849,900
- Price Change
- ▼ $15,100 1787690147
- MLS#
- ML82050883
- Status
- ACTIVE
- Bedrooms
- 4
- Total Bathrooms
- 2
- Full Bathrooms
- 2
- Sqft. of Residence
- 1,681
- Lot Size
- 20,517
- Listing Area
- Brookdale
- Year Built
- 1922
Property Description
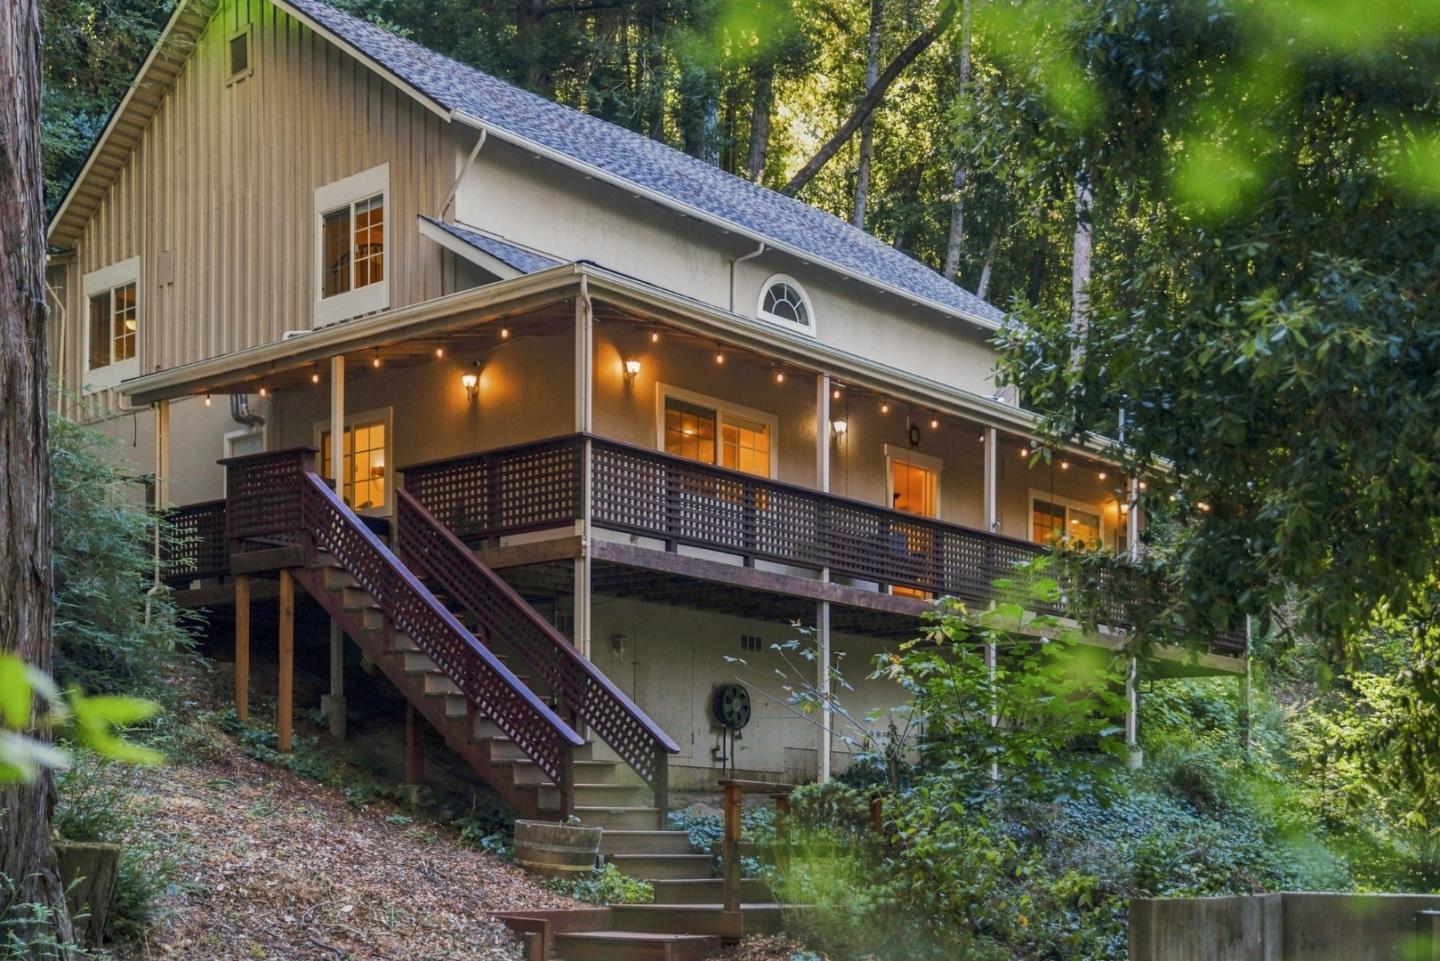
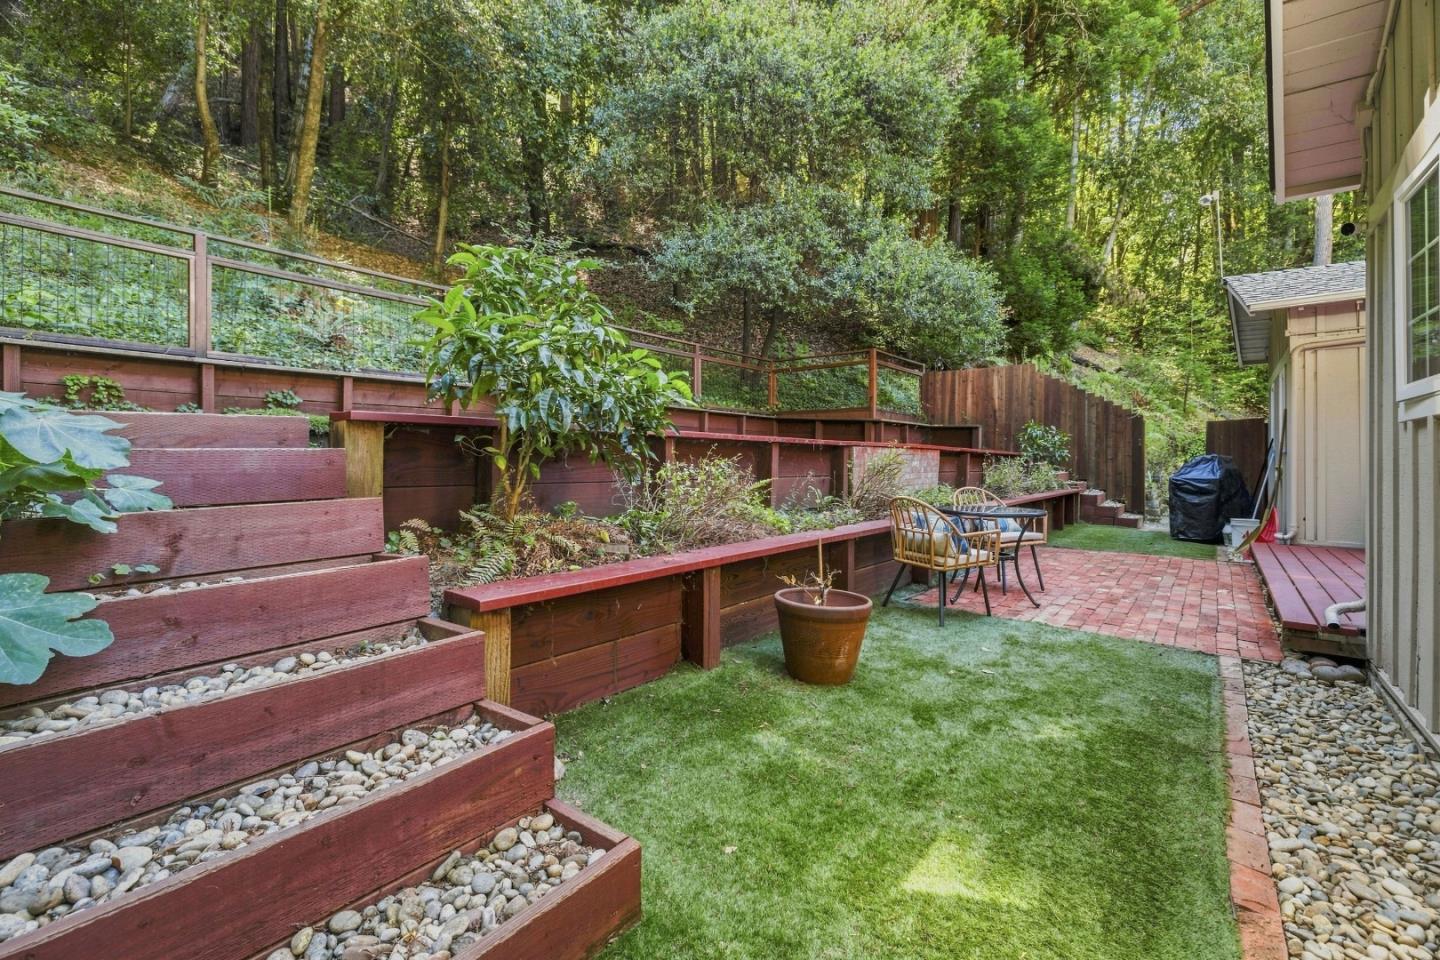
This turnkey redwood home has over $160,000 in recent upgrades don't miss the opportunity to own a thoughtfully improved home in a magical setting w/ the incredible option to assume the loan at 4.875%. This spacious, thoughtfully designed home features a great floor plan connecting the living area to an expansive chefs kitchen, featuring newly installed countertops, sink, & lighting. Stainless steel appliances, ample counter space, & storage make this kitchen a dream. Natural light pours through oversized windows, framing stunning forest views throughout the home. The luxurious primary suite includes a massive walk-in closet & an elegant ensuite bathroom. Each bedroom is spacious, w/ soaring ceilings and smart layouts, while the fourth bedroom w/ a private entrance & sink provides flexible space for long-term guests, rental potential, or multigenerational living. Significant renovations include the driveway, generac whole home generator, retaining walls, furnace, & hot water system, ensuring comfort & reliability for years to come. Stay cool or cozy year-round with the new upstairs mini-split HVAC system, and enjoy eco-conscious living with an E-car charger already installed. Outdoors, the property is equally impressive: fenced backyard, & low-maintenance turf offer ideal spaces.
Additional Information
- Acres
- 0.47
- Amenities
- Vaulted Ceiling, High Ceiling
- Bathroom Features
- Double Sinks, Shower and Tub, Updated Bath, Oversized Tub
- Bedroom Description
- Primary Suite / Retreat, Walk-in Closet
- Cooling System
- Central AC, Ceiling Fan
- Energy Features
- Low Flow Shower, Low Flow Toilet
- Family Room
- Separate Family Room
- Floor Covering
- Laminate, Tile, Vinyl / Linoleum, Wood
- Foundation
- Concrete Perimeter
- Garage Parking
- Off-Street Parking, Other, Uncovered Parking
- Heating System
- Forced Air
- Laundry Facilities
- Inside
- Living Area
- 1,681
- Lot Size
- 20,517
- Neighborhood
- Brookdale
- Other Rooms
- Office Area, Bonus / Hobby Room, Den / Study / Office, Recreation Room, Storage, Utility Room, Wine Cellar / Storage, Workshop, Formal Entry, Basement - Unfinished
- Other Utilities
- Public Utilities, Natural Gas
- Roof
- Shingle, Composition
- Sewer
- Existing Septic
- Style
- Country English
- View
- View of Mountains, Valley View, Forest / Woods
- Zoning
- R-1-15
Mortgage Calculator
 The data relating to real estate for sale on this display comes in part from the Internet Data Exchange program of the MLSListingsTM MLS system. Real estate listings held by brokerage firms other than Legacy Real Estate Inc are marked with the Internet Data Exchange and detailed information about them includes the names of the listing brokers and listing agents.
Based on information from MLSListings MLS as of . All data, including all measurements and calculations of area, is obtained from various sources and has not been, and will not be, verified by broker or MLS. All information should be independently reviewed and verified for accuracy. Properties may or may not be listed by the office/agent presenting the information.
Copyright 2026 MLSListings Inc. All rights reserved