431 West ST, Salinas, CA 93901
- $899,000
- 6
- BD
- 3
- BA
- 2,764
- SqFt




Listed by Cristina Cervantes Garcia, 831-455-5077 from BHGRE Haven Properties
(If provided) CoList: from
- List Price
- $899,000
- Price Change
- ▼ $20,000 1783412378
- MLS#
- ML82042609
- Status
- ACTIVE
- Bedrooms
- 6
- Total Bathrooms
- 3
- Full Bathrooms
- 3
- Sqft. of Residence
- 2,764
- Lot Size
- 6,500
- Listing Area
- Mission Park
- Year Built
- 1928
Property Description
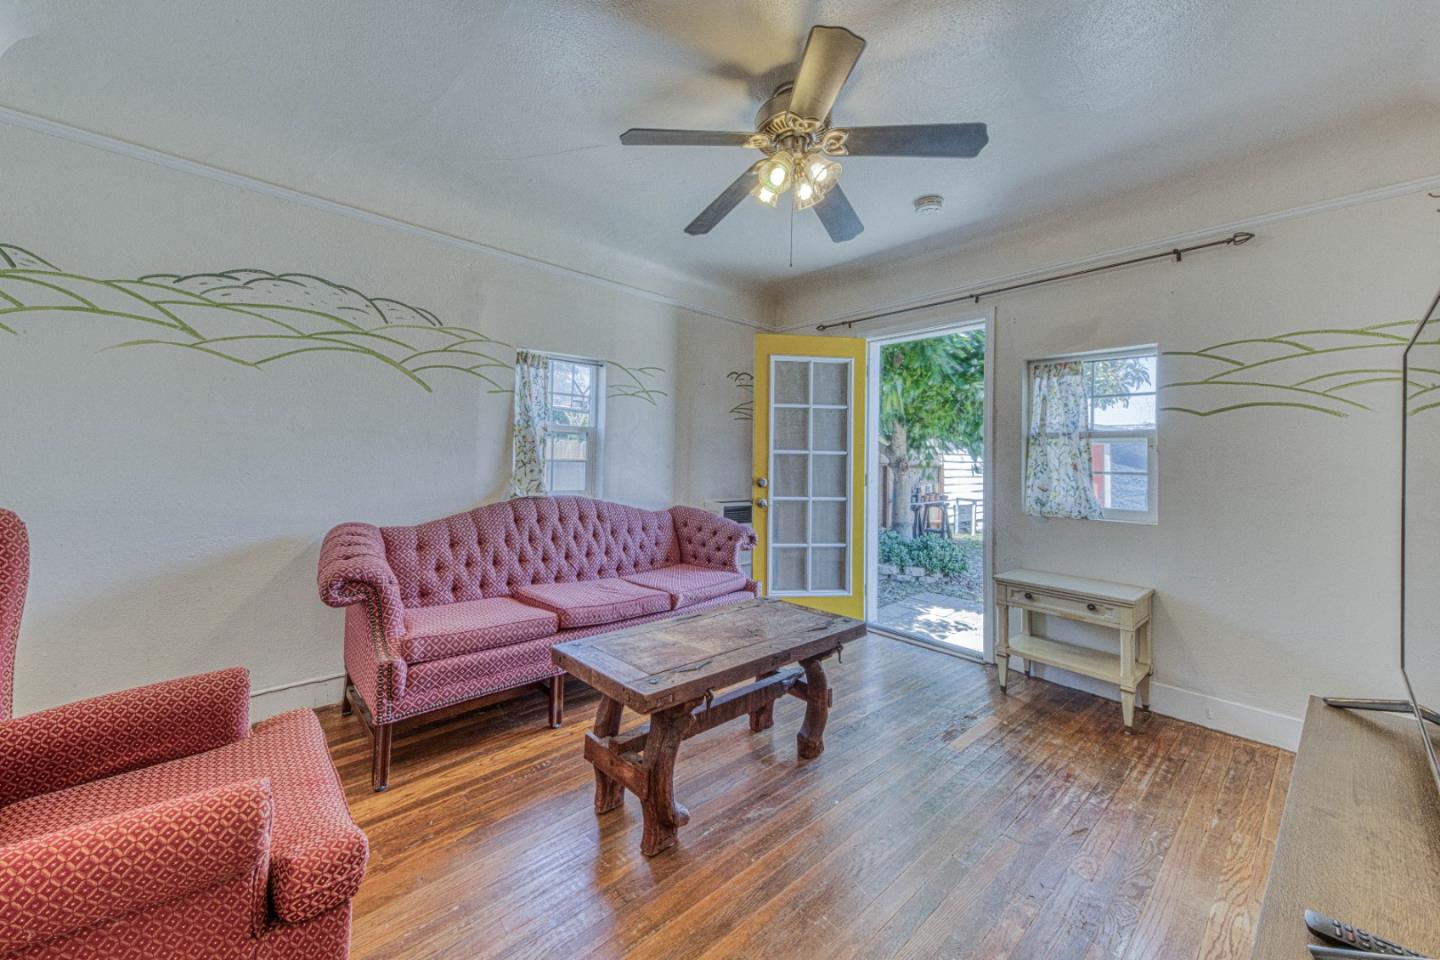
New Price! Discover the space, flexibility, and opportunity you've been searching for. This home looks deceiving, but it's a spacious 6-bedroom, 3-bathroom home with a versatile floor plan ideal for multigenerational living, extended family, guests, or anyone needing extra room to work or grow. Inside, you'll find bright, comfortable living spaces with a layout that adapts to your lifestyle. Outside, the generous lot offers room to relax, entertain, garden, and may provide potential for an ADU or additional improvements (buyer to verify with the City of Salinas). Whether you're looking for a home with room for everyone, space to create rental income opportunities, or simply a property with long-term potential, this home is packed with possibilities. Additional features include a recently painted exterior, new gutters, and brand new heaters in each bedroom. Enjoy the fenced yard and patio, perfect for entertaining, along with lemon and avocado trees, two storage sheds, and a detached garage located near schools, shopping, dining, and downtown. You'll enjoy easy access while living in an established neighborhood.
Additional Information
- Acres
- 0.15
- Bathroom Features
- Showers over Tubs - 2+, Stall Shower
- Bedroom Description
- More than One Bedroom on Ground Floor, Primary Bedroom on Ground Floor
- Cooling System
- None
- Energy Features
- Double Pane Windows
- Family Room
- Kitchen / Family Room Combo
- Fence
- Wood, Fenced Back
- Fireplace Description
- Living Room, Wood Burning
- Floor Covering
- Tile, Vinyl / Linoleum, Wood, Hardwood
- Foundation
- Raised
- Garage Parking
- Detached Garage, Off-Street Parking
- Heating System
- Gas, Individual Room Controls, Wall Furnace
- Laundry Facilities
- Washer / Dryer
- Living Area
- 2,764
- Lot Size
- 6,500
- Neighborhood
- Mission Park
- Other Rooms
- Storage, Utility Room, Workshop, Laundry Room, Mud Room
- Other Utilities
- Public Utilities
- Roof
- Composition
- Sewer
- Sewer - Public
- Style
- Craftsman
- Unincorporated Yn
- Yes
- View
- Neighborhood
- Zoning
- R
Mortgage Calculator
 The data relating to real estate for sale on this display comes in part from the Internet Data Exchange program of the MLSListingsTM MLS system. Real estate listings held by brokerage firms other than Legacy Real Estate Inc are marked with the Internet Data Exchange and detailed information about them includes the names of the listing brokers and listing agents.
Based on information from MLSListings MLS as of . All data, including all measurements and calculations of area, is obtained from various sources and has not been, and will not be, verified by broker or MLS. All information should be independently reviewed and verified for accuracy. Properties may or may not be listed by the office/agent presenting the information.
Copyright 2026 MLSListings Inc. All rights reserved