1633 Sonado RD, Pebble Beach, CA 93953
- $4,200,000
- 4
- BD
- 3
- BA
- 3,240
- SqFt








Listed by Jeff Langham, 831-877-3345 from Monterey Coast Realty
(If provided) CoList: from
- List Price
- $4,200,000
- Price Change
- ▼ $550,000 1785526632
- MLS#
- ML82039008
- Status
- ACTIVE
- Bedrooms
- 4
- Total Bathrooms
- 3
- Full Bathrooms
- 2
- Partial Bathrooms
- 1
- Sqft. of Residence
- 3,240
- Lot Size
- 48,787
- Listing Area
- Central Pebble Beach
- Year Built
- 1978
Property Description
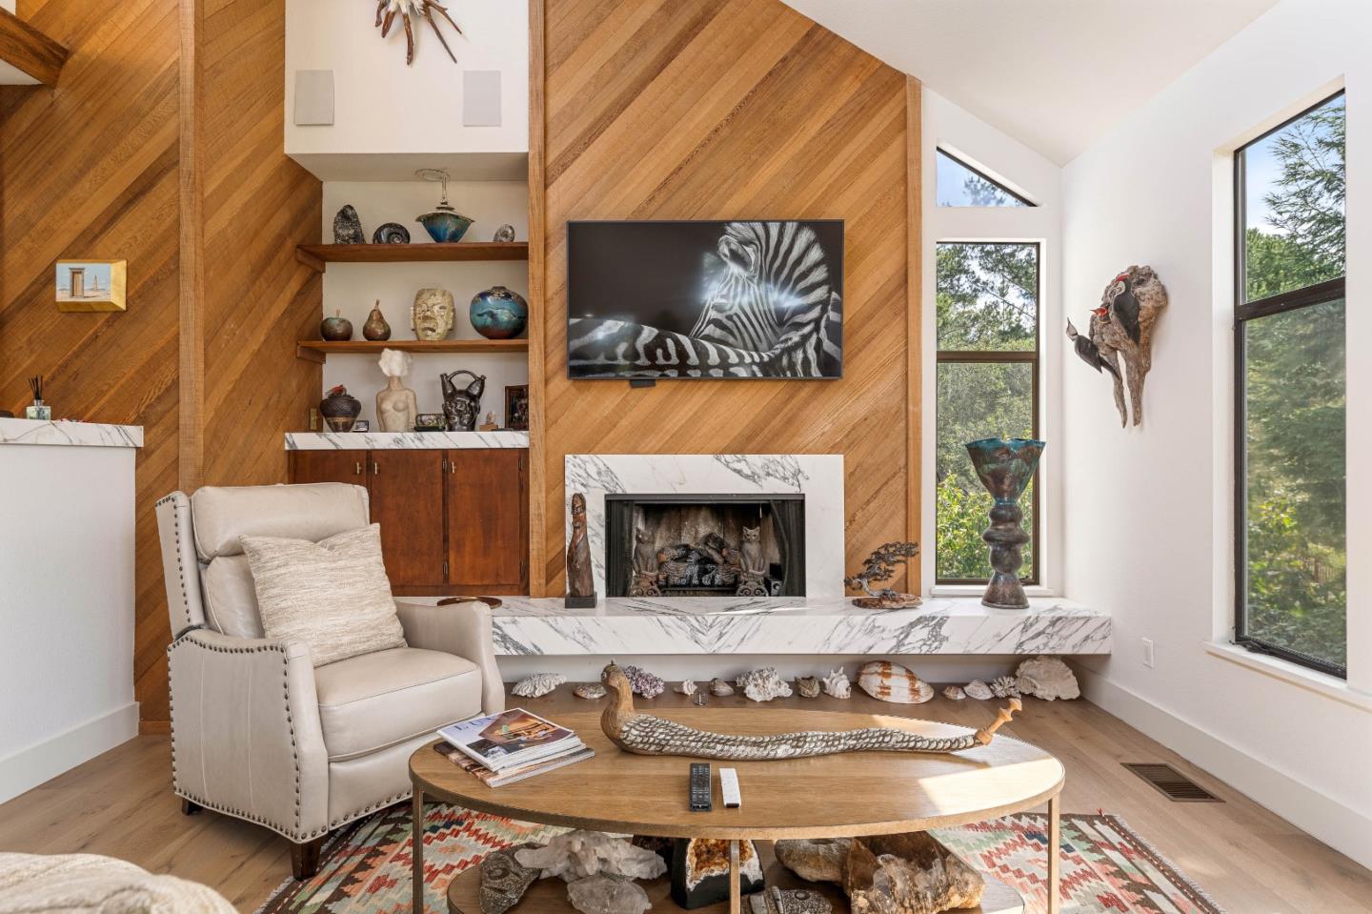
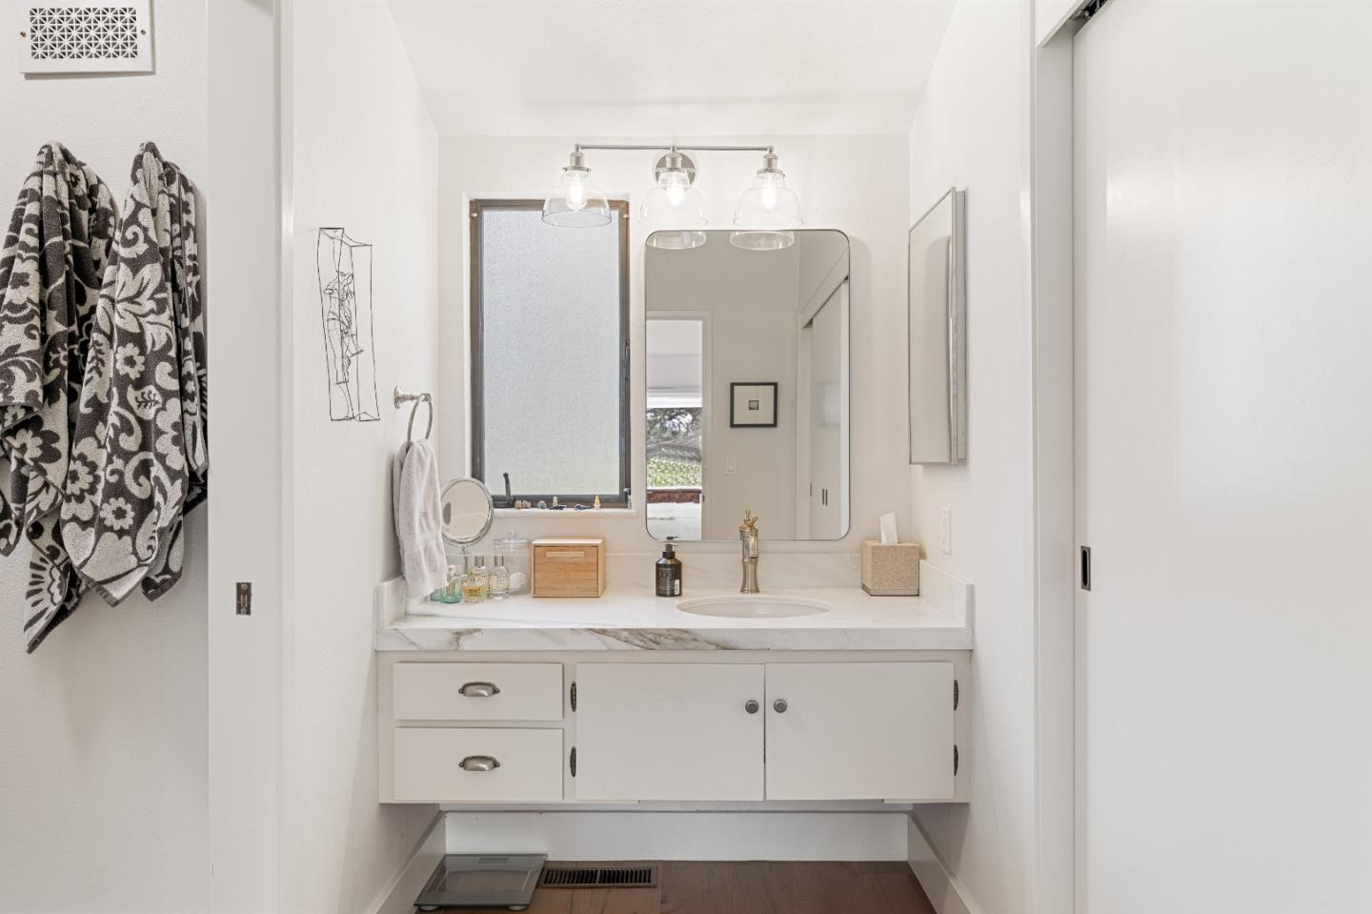
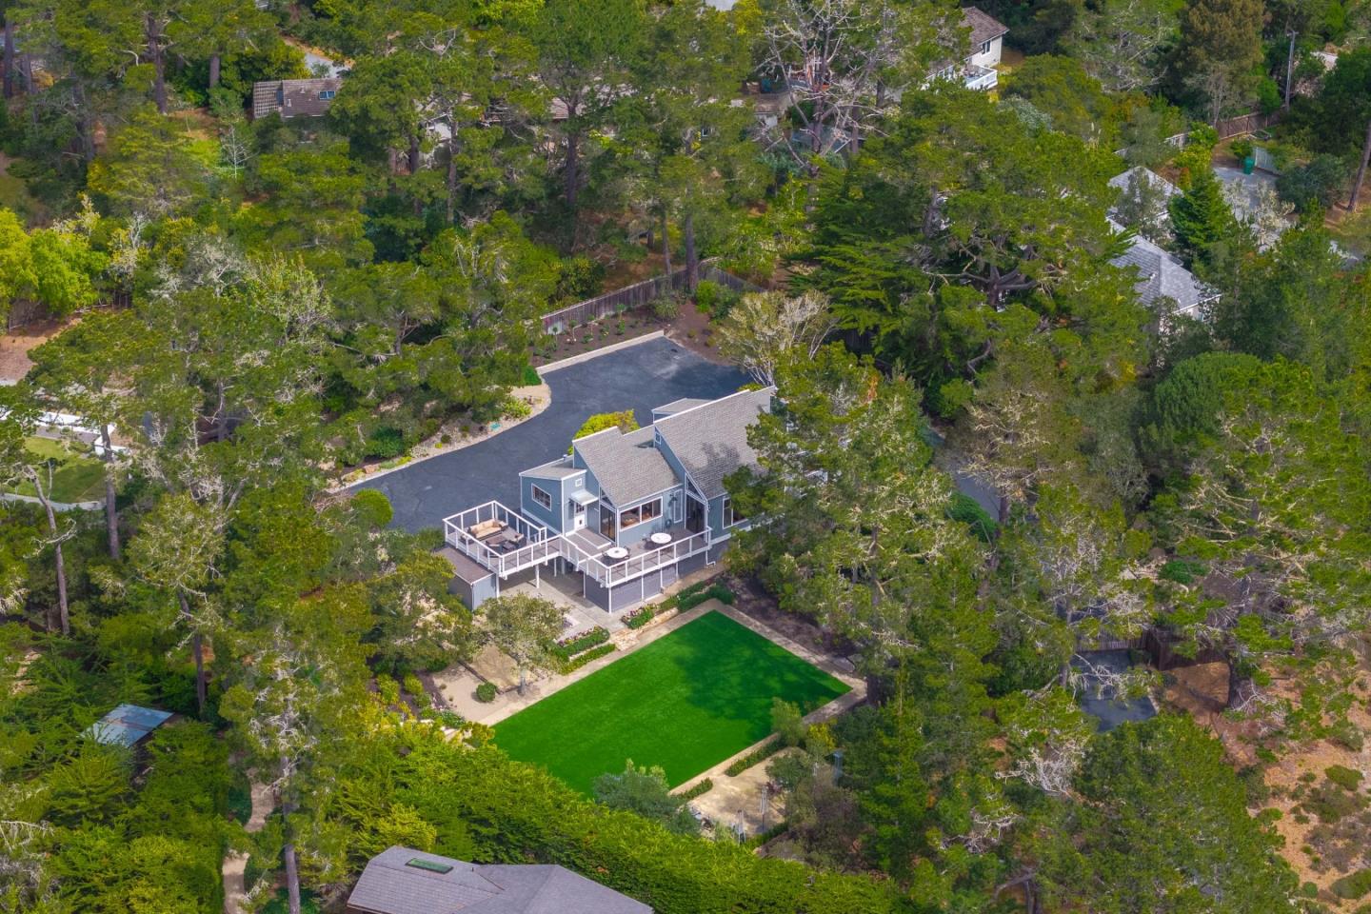
Private, peaceful and prestigious, this sun-filled Pebble Beach residence sits on a 1.12-acre lot with filtered ocean glimpses and forest views. Expansive decks, a bocce area, two fire-pit gathering areas and a playground invite recreation and entertaining, all within fully fenced grounds with an electric gate, refreshed landscaping and drip irrigation. Inside, vaulted ceilings, skylights, hardwood floors and rough-sawn wood details add warmth and architectural character. The kitchen features a 60-inch Wolf range with six burners, French Top and dual ovens, Wolf convection steam oven, professional ventilation, marble counters, island and pantry. A vein-matched stone fireplace, Buster + Punch brass switchgear, temperature-controlled wine refrigeration and a wet bar complete the interior. Four bedrooms are complemented by a dedicated top-floor office and a lower-level bonus room, formerly a 1,000-bottle wine cellar. Recent upgrades include A/C and furnace, whole-house generator, EV charging, water softener and reverse-osmosis purification, French drain and waterproofing at the footings, and a Ring alarm system with cameras. In the Carmel Unified School District, this is a serene escape minutes from world-class golf, beaches and The Lodge.
Additional Information
- Acres
- 1.12
- Amenities
- Air Purifier, Skylight, Vaulted Ceiling, Video / Audio System, Walk-in Closet
- Bathroom Features
- Marble, Shower and Tub, Tub in Primary Bedroom
- Bedroom Description
- Primary Suite / Retreat, Walk-in Closet
- Cooling System
- Central AC
- Energy Features
- Skylight, Tankless Water Heater
- Family Room
- Other
- Fence
- Fenced, Gate, Wood
- Fireplace Description
- Family Room, Gas Starter
- Floor Covering
- Hardwood, Tile
- Foundation
- Concrete Perimeter, Concrete Perimeter and Slab
- Garage Parking
- Attached Garage, Common Parking Area, Covered Parking, Electric Car Hookup, Electric Gate, Parking Area, Room for Oversized Vehicle, Uncovered Parking
- Heating System
- Central Forced Air, Fireplace
- Laundry Facilities
- Inside, Tub / Sink, Washer / Dryer
- Living Area
- 3,240
- Lot Size
- 48,787
- Neighborhood
- Central Pebble Beach
- Other Rooms
- Basement - Finished, Den / Study / Office, Laundry Room, Office Area, Storage, Utility Room
- Other Utilities
- Generator, Natural Gas, Public Utilities
- Roof
- Composition, Shingle
- Sewer
- Sewer - Public
- Unincorporated Yn
- Yes
- View
- Forest / Woods
- Zoning
- LDR/1.5-D(CZ)
Mortgage Calculator
 The data relating to real estate for sale on this display comes in part from the Internet Data Exchange program of the MLSListingsTM MLS system. Real estate listings held by brokerage firms other than Legacy Real Estate Inc are marked with the Internet Data Exchange and detailed information about them includes the names of the listing brokers and listing agents.
Based on information from MLSListings MLS as of . All data, including all measurements and calculations of area, is obtained from various sources and has not been, and will not be, verified by broker or MLS. All information should be independently reviewed and verified for accuracy. Properties may or may not be listed by the office/agent presenting the information.
Copyright 2026 MLSListings Inc. All rights reserved