Share this with your friends


+16617472581
Legacy Real Estate Inc
5300 Clearbrook Dr, Concord, CA 94521
- $949,000
- 4
- BD
- 3
- BA
- 2,493
- SqFt




Listed by Darrell Hoh, (510) 295-3541 from COMPASS
(If provided) CoList: from
- List Price
- $949,000
- MLS#
- EB41151039
- Status
- ACTIVE
- Levels
- Two Story
- Bedrooms
- 4
- Total Bathrooms
- 3
- Full Bathrooms
- 2
- Partial Bathrooms
- 1
- Sqft. of Residence
- 2,493
- Lot Size
- 5,410
- Listing Area
- Concord
- Year Built
- 1995
Property Description
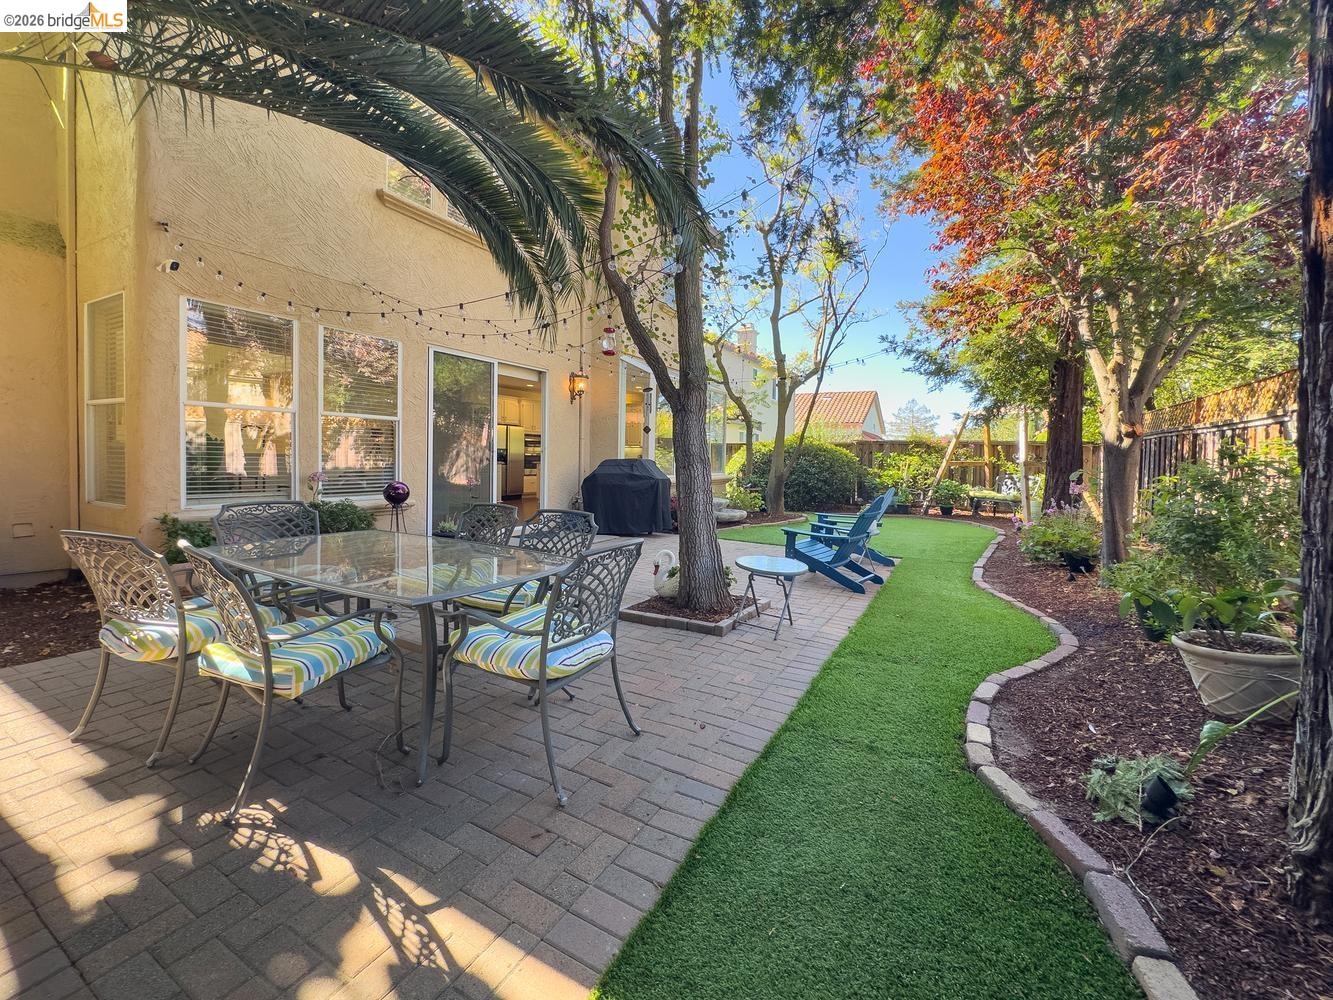
Big on Style, Space, and Personality in Concord's Canyon Creek! Some homes simply have a way of making an entrance-and this Canyon Creek beauty knows how to do it! From its striking Mediterranean-inspired architecture and lush tropical landscaping to its soaring ceilings and dramatic interior spaces, this home delivers a memorable first impression and plenty more to discover. Offering 2,493 square feet of living space on a 5,410-square-foot corner lot, this inviting residence blends architectural character, comfortable living, and a floor plan designed for the way people live today. Step inside and look up! Dramatic ceiling heights, an impressive staircase, decorative columns, and rich wood flooring create an immediate sense of openness. The formal dining room is anything but ordinary, with its towering ceiling and expansive windows providing a spectacular setting for everything from holiday feasts to Tuesday night takeout. The kitchen features crisp white cabinetry, stainless steel appliances, built-in ovens, and generous storage. Whether preparing a gourmet meal or grabbing a quick bite before heading out, this functional space is ready for the occasion. Upstairs, the spacious primary suite feels like a getaway without the travel time! Vaulted ceilings, a comfortable sitting ar
Additional Information
- Acres
- 0.12
- Amenities
- Mirrored Closet Door(s)
- Association Fee
- $220
- Association Fee Includes
- Insurance - Hazard, Reserves, Maintenance - Common Area
- Bathroom Features
- Double Sinks, Window, Primary - Shower(s) over Tub(s), Primary - Tub
- Cooling System
- Central -1 Zone
- Exterior Features
- Stucco
- Family Room
- Separate Family Room
- Fireplace Description
- Family Room, Gas Starter
- Floor Covering
- Tile, Carpet - Wall to Wall
- Foundation
- Crawl Space
- Garage Parking
- Attached Garage, Converted, Garage, Gate / Door Opener, Access - Interior, Off-Street Parking
- Heating System
- Forced Air, Gas
- Laundry Facilities
- 220 Volt Outlet, Hookups Only, In Laundry Room
- Levels
- Two Story
- Living Area
- 2,493
- Lot Description
- Grade - Level
- Lot Size
- 5,410
- Neighborhood
- Concord
- Other Rooms
- Laundry Room
- Pool Description
- Pool - No, None
- Roof
- Tile
- Style
- Mediterranean
- Unincorporated Yn
- Yes
- View
- Ridge
Mortgage Calculator
 The data relating to real estate for sale on this display comes in part from the Internet Data Exchange program of the MLSListingsTM MLS system. Real estate listings held by brokerage firms other than Legacy Real Estate Inc are marked with the Internet Data Exchange and detailed information about them includes the names of the listing brokers and listing agents.
Based on information from MLSListings MLS as of . All data, including all measurements and calculations of area, is obtained from various sources and has not been, and will not be, verified by broker or MLS. All information should be independently reviewed and verified for accuracy. Properties may or may not be listed by the office/agent presenting the information.
Copyright 2026 MLSListings Inc. All rights reserved