11 Bayside Ct, Richmond, CA 94804
- $405,000
- 1
- BD
- 1
- BA
- 771
- SqFt




Listed by Kimberly Markison, (510) 837-9144 from Red Oak Realty
(If provided) CoList: from
- List Price
- $405,000
- MLS#
- EB41149640
- Status
- ACTIVE
- Bedrooms
- 1
- Total Bathrooms
- 1
- Full Bathrooms
- 1
- Sqft. of Residence
- 771
- Lot Size
- 2,124
- Year Built
- 1992
Property Description
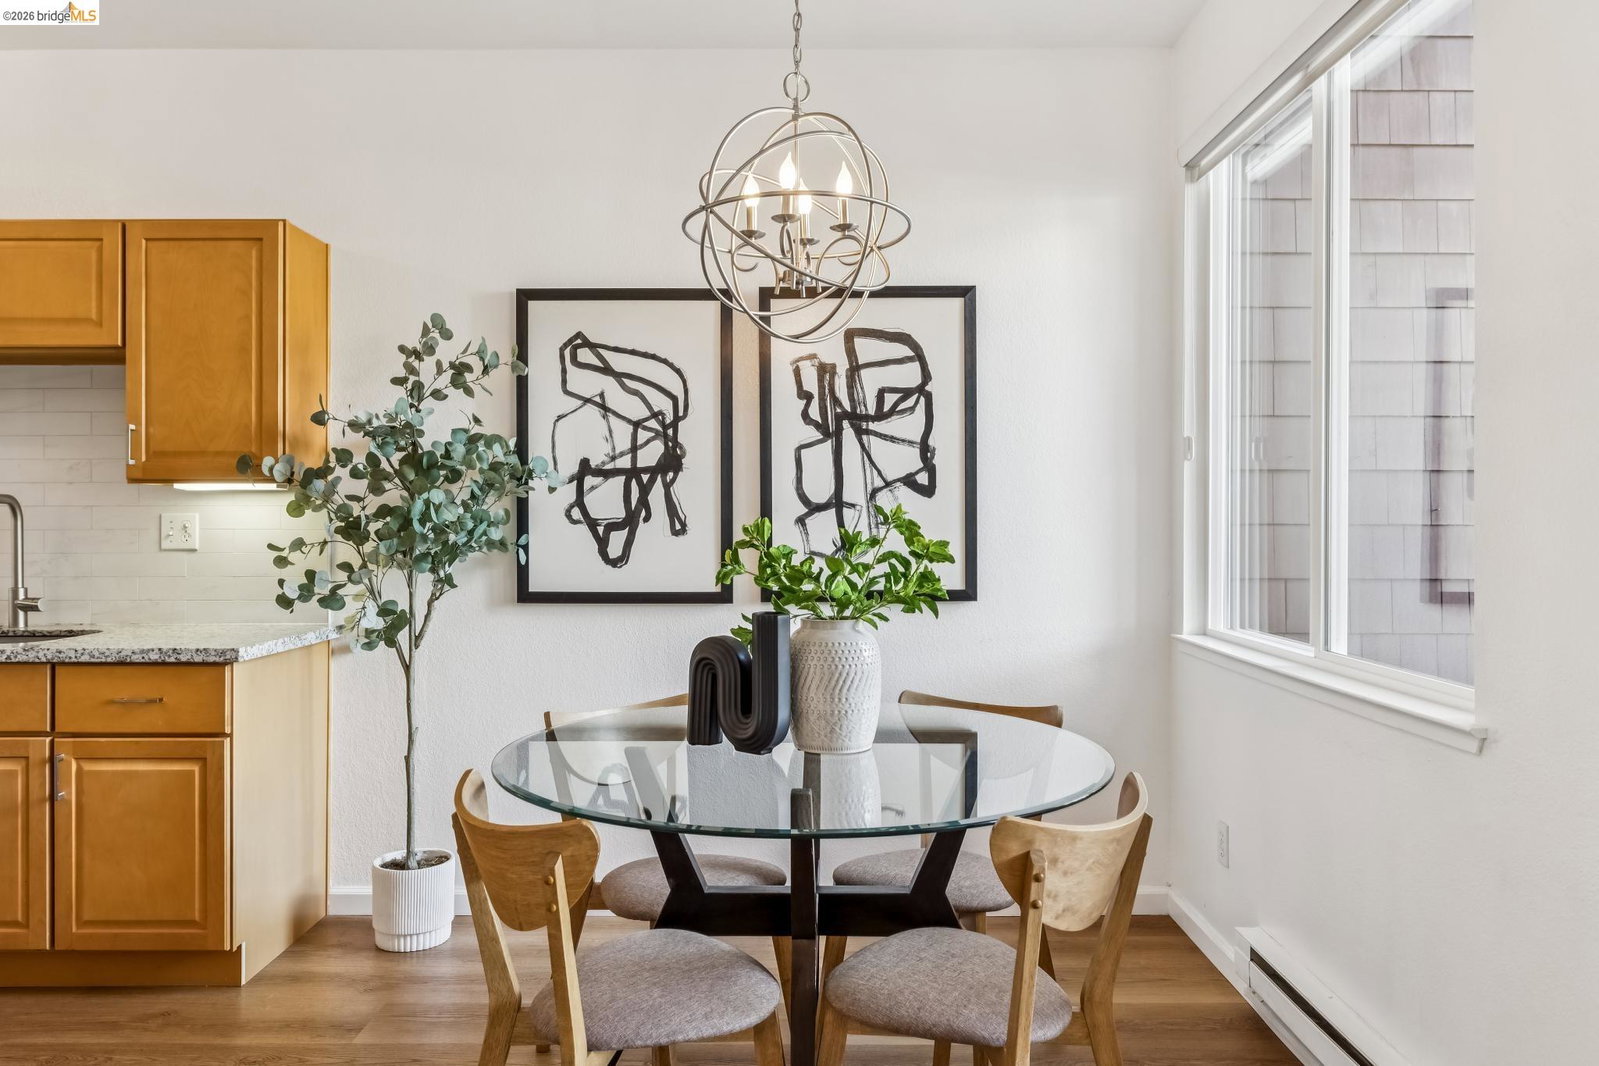
This is the one you've been waiting for! Perfectly positioned on the lake, this home offers an expansive, unobstructed water view with a peaceful fountain nearby-close enough to enjoy, but not too close. The generous back patio feels like it's right on the water, creating a stunning outdoor retreat. Inside, you'll enjoy recent 2023 upgrades, including new kitchen counters, cabinets, sink, and new flooring throughout. The home offers spacious bedroom and living areas, ample interior storage with two entry foyer closets, and a cozy fireplace in the living room. Thoughtful conveniences are the in-unit laundry tucked neatly into its own hallway closet, a large storage shed out back, and a dedicated parking space that's just outside your front door. The community is a serene escape, surrounded by lakes, lush greenery, and immediate access to the beautiful SF Bay Trail, offering sweeping views of the City and the Bay. Amenities include two swimming pools, a fully equipped gym, a community clubhouse, and tennis courts. Enjoy easy access to Hwy 580 and reach San Francisco via the nearby Richmond Ferry. Local restaurants and a vibrant Sunday farmers' market complete the Marina Bay lifestyle. Exhale, relax, and feel the calm of coming home.
Additional Information
- Acres
- 0.05
- Amenities
- Window Covering(s)
- Association Fee
- $710
- Association Fee Includes
- Maintenance - Exterior, Garbage, Management Fee, Reserves, Security Service, Water / Sewer, Maintenance - Common Area
- Building Name
- MARINA BAY
- Cooling System
- None
- Exterior Features
- Wood Shingles
- Fireplace Description
- Living Room, Wood Burning
- Floor Covering
- Tile, Vinyl
- Garage Parking
- No Garage, Guest / Visitor Parking, Spaces per Unit - 1
- Heating System
- Baseboard, Electric
- Laundry Facilities
- In Closet, Laundry Area - In Unit, Washer, Dryer
- Levels
- One Story
- Living Area
- 771
- Lot Description
- Grade - Level
- Lot Size
- 2,124
- Neighborhood
- Richmond - Point Richmond/Bayfro
- Numberof Units
- 468
- Other Rooms
- Storage
- Pool Description
- Pool - In Ground, Spa / Hot Tub
- Roof
- Composition
- Style
- Contemporary
- Unincorporated Yn
- Yes
- Unit Description
- Ground Floor, No Steps to Entry
- View
- Lake View, Water
- Year Built
- 1992
Mortgage Calculator
 The data relating to real estate for sale on this display comes in part from the Internet Data Exchange program of the MLSListingsTM MLS system. Real estate listings held by brokerage firms other than Legacy Real Estate Inc are marked with the Internet Data Exchange and detailed information about them includes the names of the listing brokers and listing agents.
Based on information from MLSListings MLS as of . All data, including all measurements and calculations of area, is obtained from various sources and has not been, and will not be, verified by broker or MLS. All information should be independently reviewed and verified for accuracy. Properties may or may not be listed by the office/agent presenting the information.
Copyright 2026 MLSListings Inc. All rights reserved