33 Valley Dr, Orinda, CA 94563
- $1,395,000
- 3
- BD
- 3
- BA
- 1,684
- SqFt




Listed by Aaron Brown, (510) 334-6952 from KW Advisors East Bay
(If provided) CoList: from
- List Price
- $1,395,000
- MLS#
- EB41149290
- Status
- ACTIVE
- Levels
- One Story
- Bedrooms
- 3
- Total Bathrooms
- 3
- Full Bathrooms
- 2
- Partial Bathrooms
- 1
- Sqft. of Residence
- 1,684
- Lot Size
- 20,375
- Listing Area
- Orinda
- Year Built
- 1952
Property Description
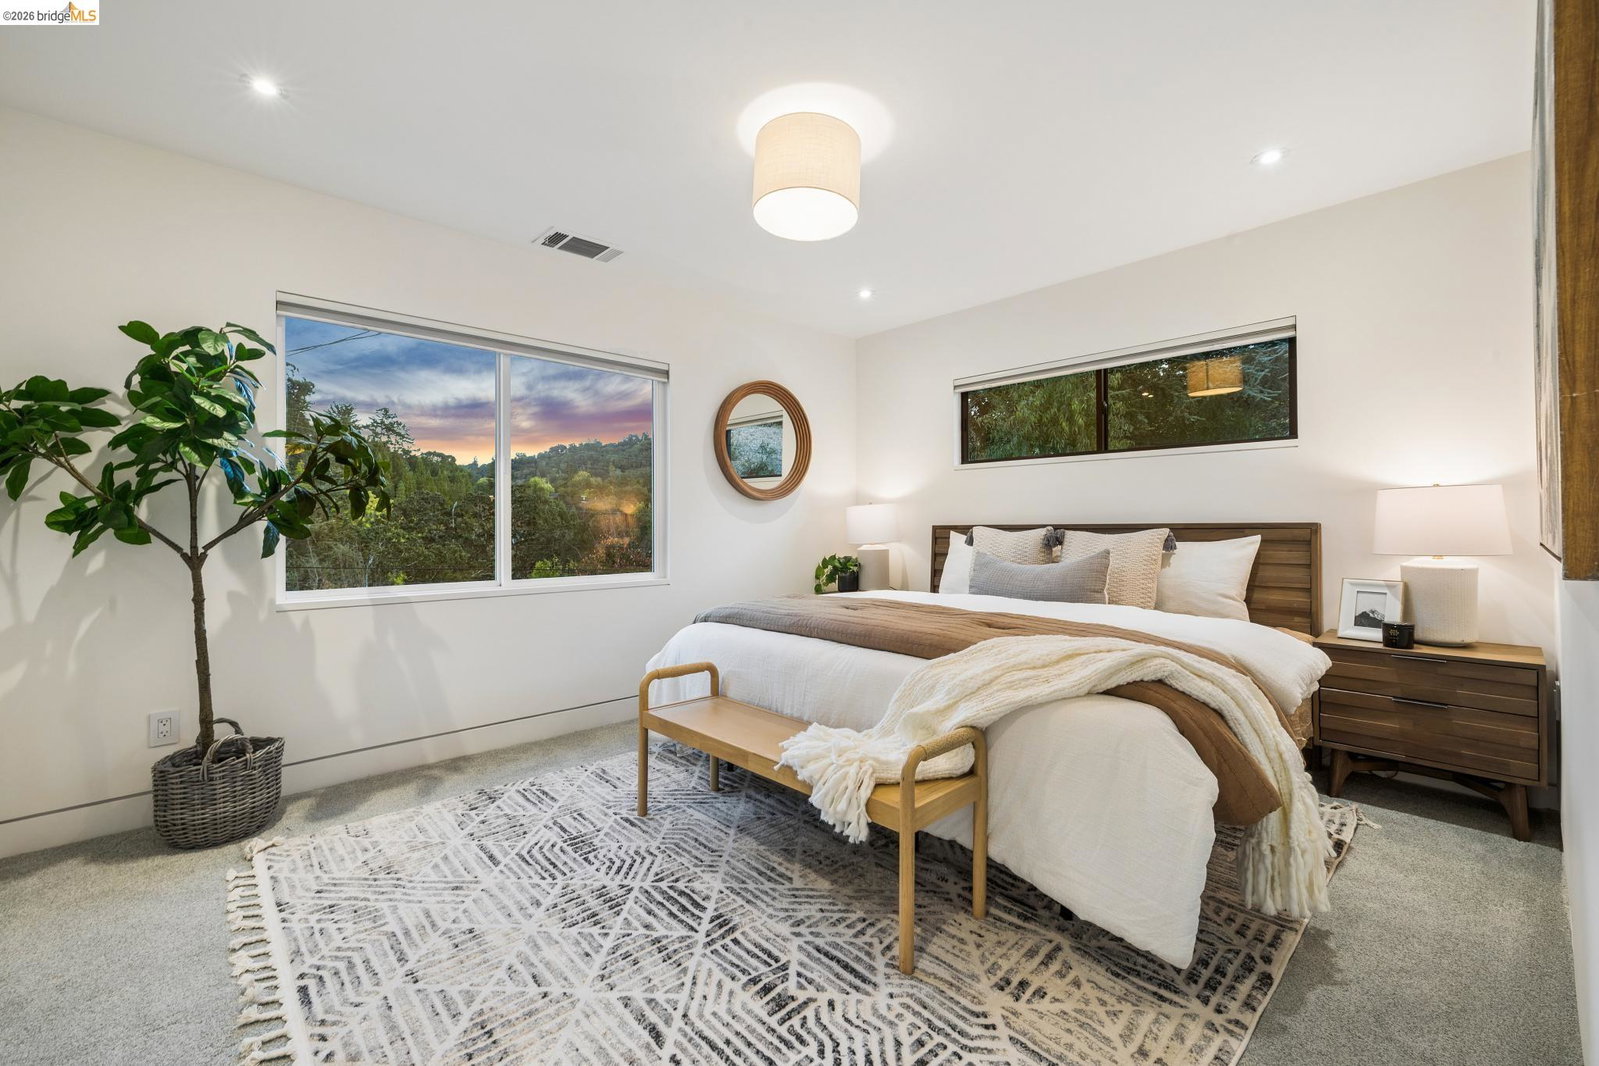
Set above the street in the beloved Glorietta neighborhood, 33 Valley greets you with a charming front porch framing treetops and the surrounding green hills. This is a special pocket, filled with friendly neighbors and a deep sense of community. Cross the threshold and the living room pulls your gaze upward-vaulted ceilings, exposed beams and skylights. A fireplace and built-ins ground the room while height and light define it. The flow is effortless: rooms are open to one another yet defined. The dining and family rooms connect to expansive outdoor spaces including a patio set up for outdoor dining and entertaining and a large play area just beyond. The kitchen keeps its soul. Vintage cupboards, gas range, new countertops include some of the thoughtful updates. The bedroom wing is set apart for a greater sense of retreat. The primary looks to the hills with its own spa-like bath; two additional bedrooms share a second full bath with the same attention to detail. Outside, a shower is ready for post-hike cleanup. A laundry room with storage and garage with attached bonus room add space for a home office. What you can't see matters most. Many of the major systems have been thoughtfully upgraded including roof, windows, electrical, HVAC, insulation and drainage. Upgrades buil
Additional Information
- Acres
- 0.47
- Bathroom Features
- Updated Bath, Primary - Shower(s) over Tub(s), Primary - Updated Bath(s)
- Cooling System
- Central -1 Zone
- Exterior Features
- Siding - Wood
- Family Room
- Separate Family Room
- Fireplace Description
- Wood Burning
- Floor Covering
- Carpet - Wall to Wall, Hardwood
- Foundation
- Crawl Space
- Garage Parking
- Attached Garage, Garage, Gate / Door Opener
- Heating System
- Heating - 2+ Zones
- Laundry Facilities
- In Closet, Washer, Dryer
- Levels
- One Story
- Living Area
- 1,684
- Lot Description
- Grade - Sloped Up
- Lot Size
- 20,375
- Neighborhood
- Orinda
- Other Rooms
- Den / Study / Office
- Pool Description
- Pool - No, None
- Roof
- Composition
- Unincorporated Yn
- Yes
- View
- Hills
Mortgage Calculator
 The data relating to real estate for sale on this display comes in part from the Internet Data Exchange program of the MLSListingsTM MLS system. Real estate listings held by brokerage firms other than Legacy Real Estate Inc are marked with the Internet Data Exchange and detailed information about them includes the names of the listing brokers and listing agents.
Based on information from MLSListings MLS as of . All data, including all measurements and calculations of area, is obtained from various sources and has not been, and will not be, verified by broker or MLS. All information should be independently reviewed and verified for accuracy. Properties may or may not be listed by the office/agent presenting the information.
Copyright 2026 MLSListings Inc. All rights reserved