51 Innes Ct 204, San Francisco, CA 94124
- $699,000
- 2
- BD
- 2
- BA
- 1,190
- SqFt




Listed by Su Mei Wu, (415) 606-8744 from Compass
(If provided) CoList: David Earley from Compass
- List Price
- $699,000
- MLS#
- EB41144930
- Status
- ACTIVE
- Bedrooms
- 2
- Total Bathrooms
- 2
- Full Bathrooms
- 2
- Sqft. of Residence
- 1,190
- Year Built
- 2017
Property Description
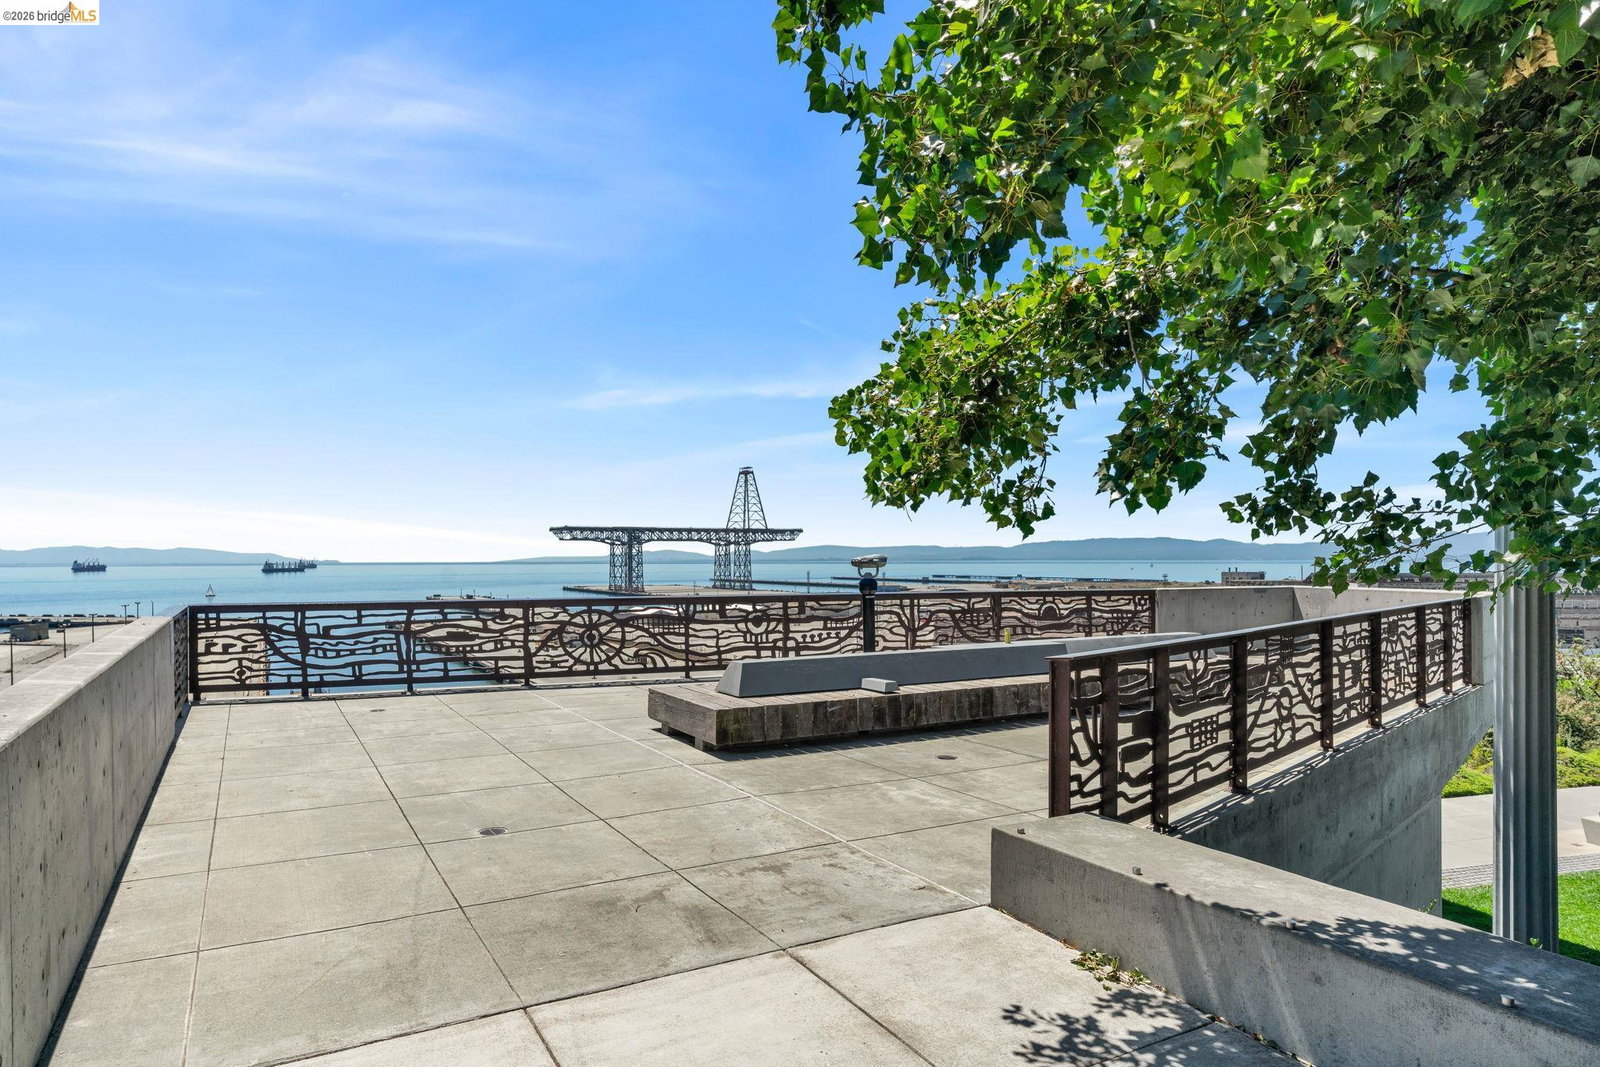
Step into a lifestyle of modern ease at 51 Innes Ct Unit 204. This bright, sunny corner unit is bathed in natural light, creating a warm and inviting atmosphere from the moment you walk through the door. Tucked away in the vibrant Shipyard community, this residence offers a sophisticated blend of contemporary design and bayside serenity. The modern, open floor plan flows effortlessly from the sleek kitchen into the main living space and formal dining room-perfect for hosting everything from casual brunches to elegant dinners. Throughout the seasons, you'll stay perfectly comfortable thanks to the included central heating and air conditioning. The primary suite serves as a true retreat with a spa-inspired bathroom, while the versatile second bedroom is ideal for guest quarters or a dedicated home office. Beyond the front door, the building offers fantastic amenities including a BBQ area for grilling and a playground. While the unit itself is tucked into the building for a sense of privacy, you are just steps away from the water's edge; take a moment to enjoy the refreshing bay views from the building's common areas and the scenic surrounding trails. Included is a parking space in the garage, featuring the possibility to install an electric car charger. It's more than just a condo
Additional Information
- Amenities
- Window Covering(s)
- Association Fee
- $750
- Association Fee Includes
- Electricity, Garbage, Water / Sewer, Maintenance - Common Area
- Building Name
- Not Listed
- Cooling System
- Central -1 Zone
- Exterior Features
- Stucco
- Fireplace Description
- None
- Floor Covering
- Laminate
- Garage Parking
- No Garage, Converted, Gate / Door Opener
- Heating System
- Forced Air
- Laundry Facilities
- 220 Volt Outlet, In Closet, Washer, Dryer
- Levels
- One Story
- Living Area
- 1,190
- Lot Description
- Grade - Level
- Neighborhood
- Other Area
- Numberof Units
- 36
- Pool Description
- Pool - No, None
- Roof
- Other
- Style
- Contemporary
- Unincorporated Yn
- Yes
- Unit Description
- Ground Floor
- Year Built
- 2017
Mortgage Calculator
 The data relating to real estate for sale on this display comes in part from the Internet Data Exchange program of the MLSListingsTM MLS system. Real estate listings held by brokerage firms other than Legacy Real Estate Inc are marked with the Internet Data Exchange and detailed information about them includes the names of the listing brokers and listing agents.
Based on information from MLSListings MLS as of . All data, including all measurements and calculations of area, is obtained from various sources and has not been, and will not be, verified by broker or MLS. All information should be independently reviewed and verified for accuracy. Properties may or may not be listed by the office/agent presenting the information.
Copyright 2026 MLSListings Inc. All rights reserved