Share this with your friends


+16617472581
Legacy Real Estate Inc
1057 Tuolumne St, Vallejo, CA 94590
- $699,000
- 3
- BD
- 2
- BA
- 1,917
- SqFt






Listed by Anissa Burnley, (415) 290-5886 from Compass
(If provided) CoList: from
- List Price
- $699,000
- Price Change
- ▼ $1,000 1788942366
- MLS#
- EB41144815
- Status
- PENDING (DO NOT SHOW)
- Levels
- Two Story
- Bedrooms
- 3
- Total Bathrooms
- 2
- Full Bathrooms
- 2
- Sqft. of Residence
- 1,917
- Lot Size
- 7,840
- Listing Area
- Other Area
- Year Built
- 1936
Property Description
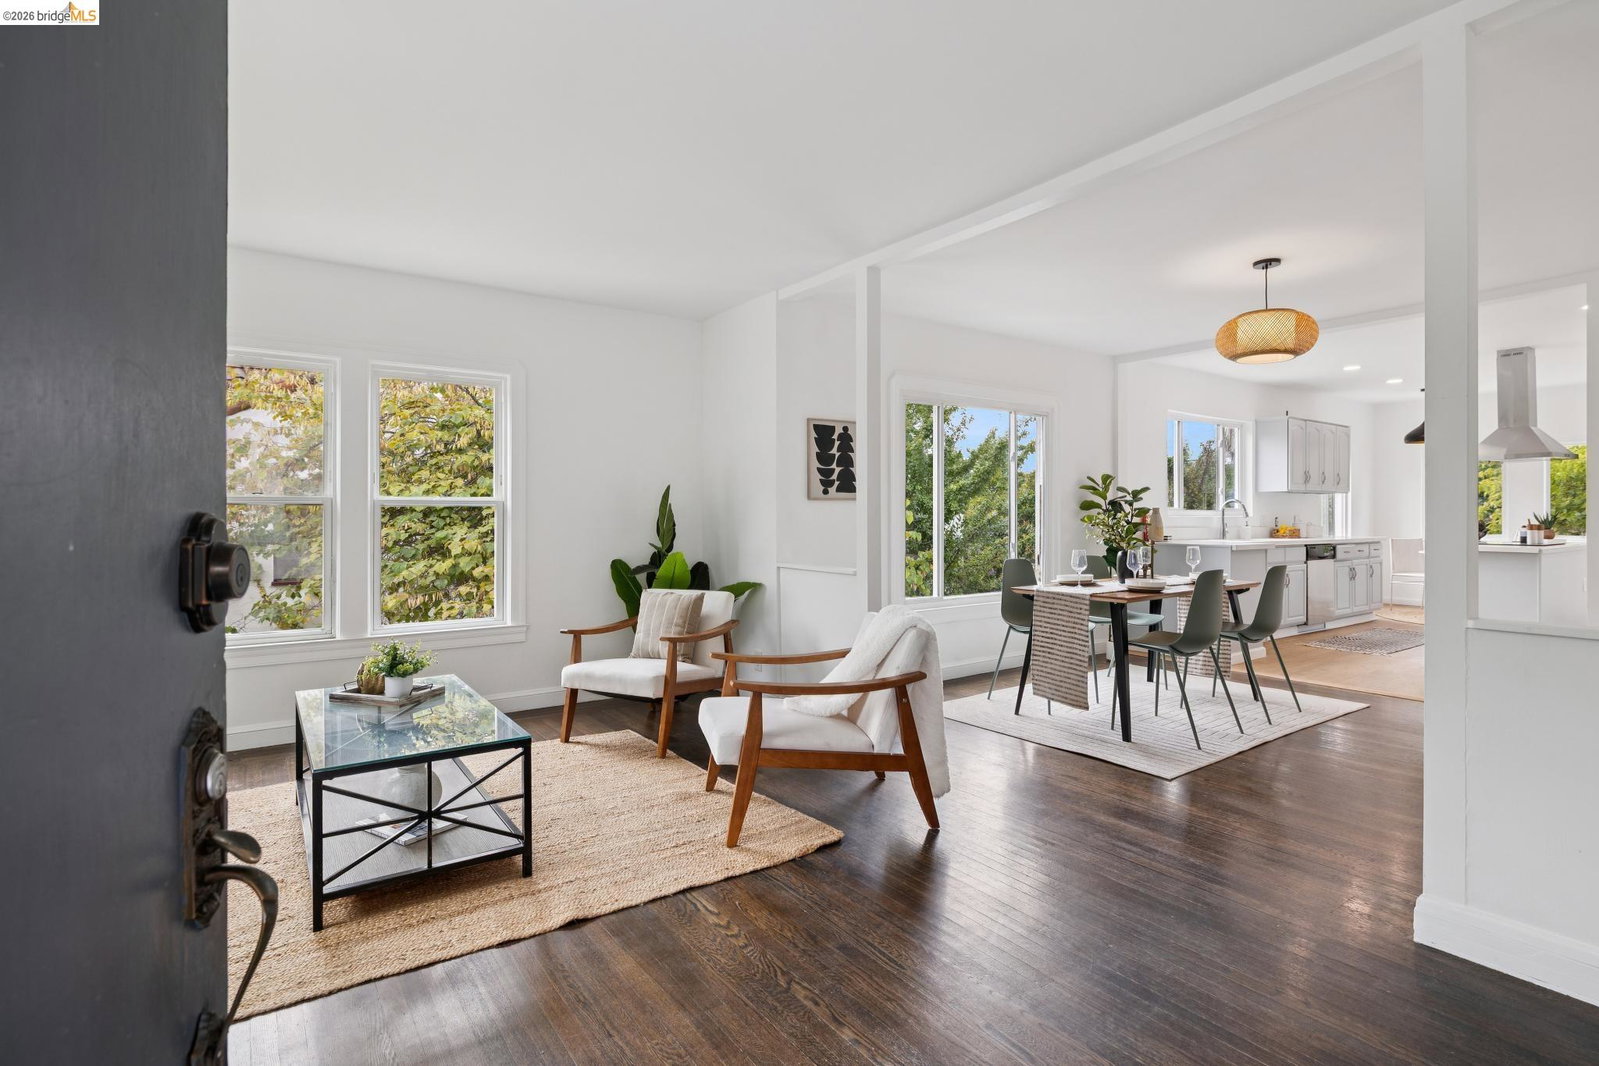
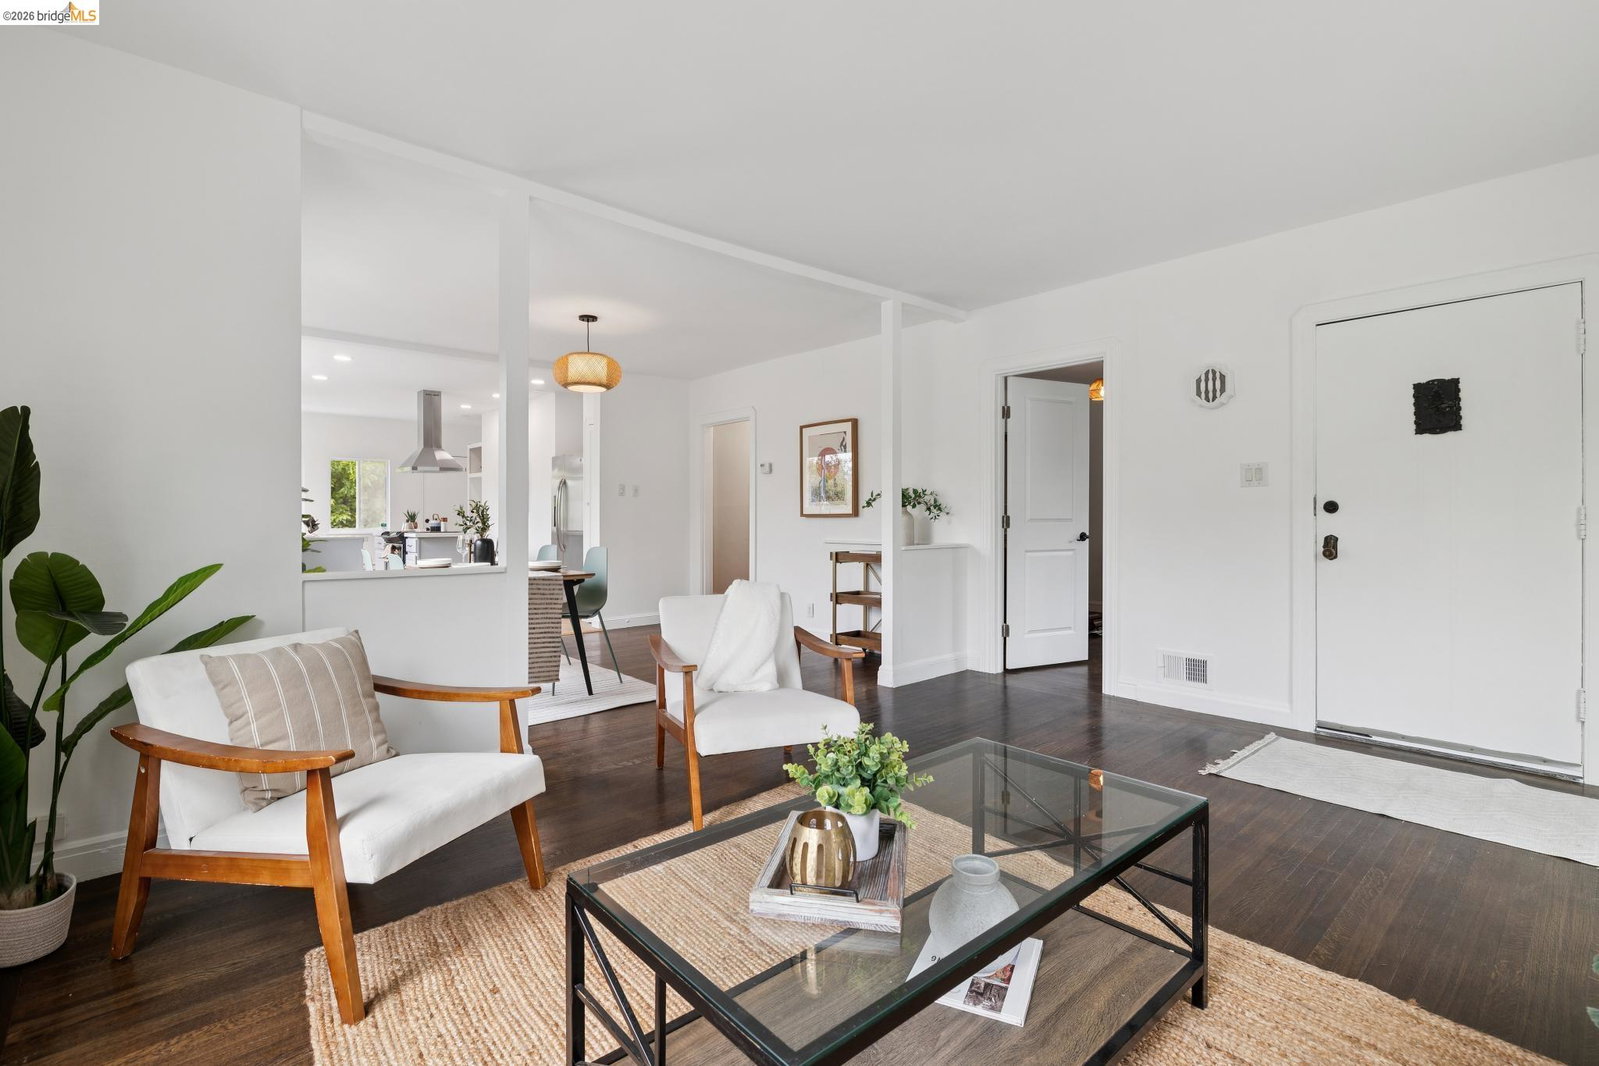
Beautifully remodeled Spanish mediterranean home seamlessly blends contemporary design with flexible living spaces and exceptional indoor-outdoor appeal. Thoughtfully updated throughout, the home features an open kitchen with island, breakfast nook and stone countertops, updated flooring, and stainless steel appliances. Both bathrooms have been tastefully renovated with stylish fixtures, updated hardware. Sophisticated lighting selections throughout the home create warmth and ambiance. Lovely hardwood floors on the main level and high-end waterproof vinyl plank flooring in kitchen and downstairs provide both beauty and durability for pets. The versatile floor plan includes: Upstairs living and dining rooms, open kitchen, primary bedroom, primary bath and bonus/ office room; Spiral staircase takes you downstairs to another living/family room with wood burning stove, laundry second and third bedrooms and full bath, kitchenette with sink and fridge creating exciting possibilities for multigenerational living, guest accommodations, or potential income-generating space. Outside is California living at its best: spacious front and back yards. A newly refinished deck provides the perfect setting for hosting friends and dining al fresco. Fully enclosed back yard has fruit trees, multipl
Additional Information
- Acres
- 0.18
- Amenities
- Mirrored Closet Door(s)
- Bathroom Features
- Window, Tile, Updated Bath, Primary - Shower(s) over Tub(s), Primary - Tile
- Cooling System
- Whole House / Attic Fan, Ceiling Fan
- Exterior Features
- Stucco
- Fireplace Description
- Wood Burning
- Floor Covering
- Tile, Vinyl, Wood
- Garage Parking
- Attached Garage, Covered Parking, Garage, Gate / Door Opener, Guest / Visitor Parking, Off-Street Parking, Parking Area, Parking Space(s), Access - Side Yard
- Heating System
- Forced Air
- Laundry Facilities
- In Garage, Washer, Dryer
- Levels
- Two Story
- Living Area
- 1,917
- Lot Description
- Grade - Level
- Lot Size
- 7,840
- Neighborhood
- Other Area
- Other Rooms
- Bonus / Hobby Room, In-Law Unit, Laundry Room, Au Pair, Basement - Unfinished
- Pool Description
- Pool - No, None
- Roof
- Composition
- Style
- Spanish
- Unincorporated Yn
- Yes
Mortgage Calculator
 The data relating to real estate for sale on this display comes in part from the Internet Data Exchange program of the MLSListingsTM MLS system. Real estate listings held by brokerage firms other than Legacy Real Estate Inc are marked with the Internet Data Exchange and detailed information about them includes the names of the listing brokers and listing agents.
Based on information from MLSListings MLS as of . All data, including all measurements and calculations of area, is obtained from various sources and has not been, and will not be, verified by broker or MLS. All information should be independently reviewed and verified for accuracy. Properties may or may not be listed by the office/agent presenting the information.
Copyright 2026 MLSListings Inc. All rights reserved