516 Spruce Way, Oakley, CA 94561
- $750,000
- 5
- BD
- 3
- BA
- 2,833
- SqFt






Listed by Laura Nelson, (925) 784-0905 from EXP Realty
(If provided) CoList: from
- List Price
- $750,000
- MLS#
- EB41144795
- Status
- ACTIVE
- Levels
- Two Story
- Bedrooms
- 5
- Total Bathrooms
- 3
- Full Bathrooms
- 3
- Sqft. of Residence
- 2,833
- Lot Size
- 5,400
- Listing Area
- Oakley
- Year Built
- 2026
Property Description
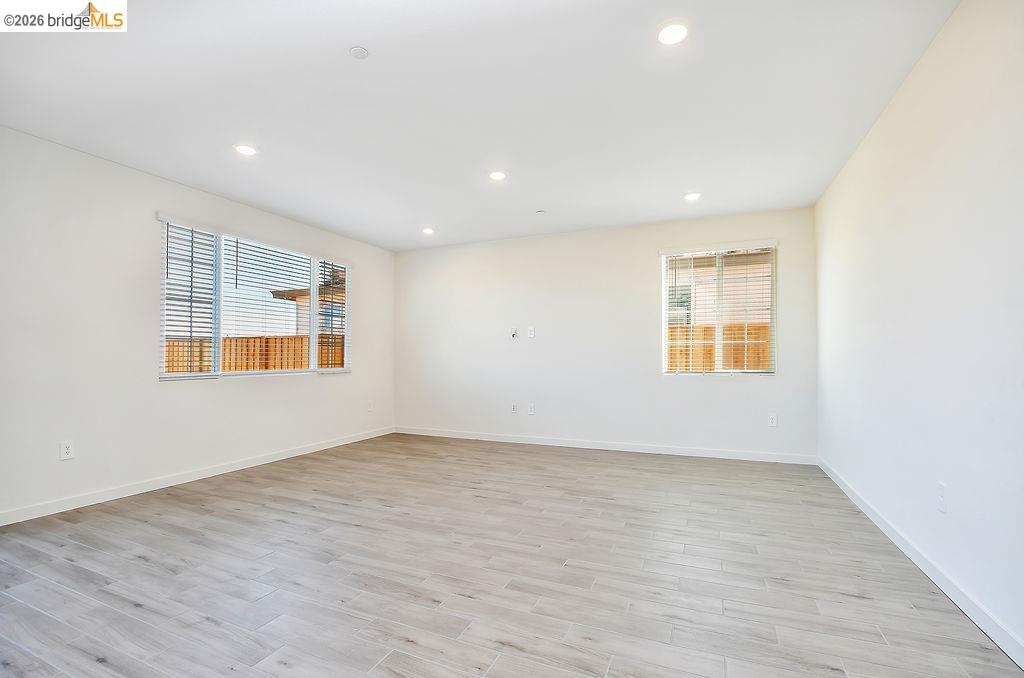
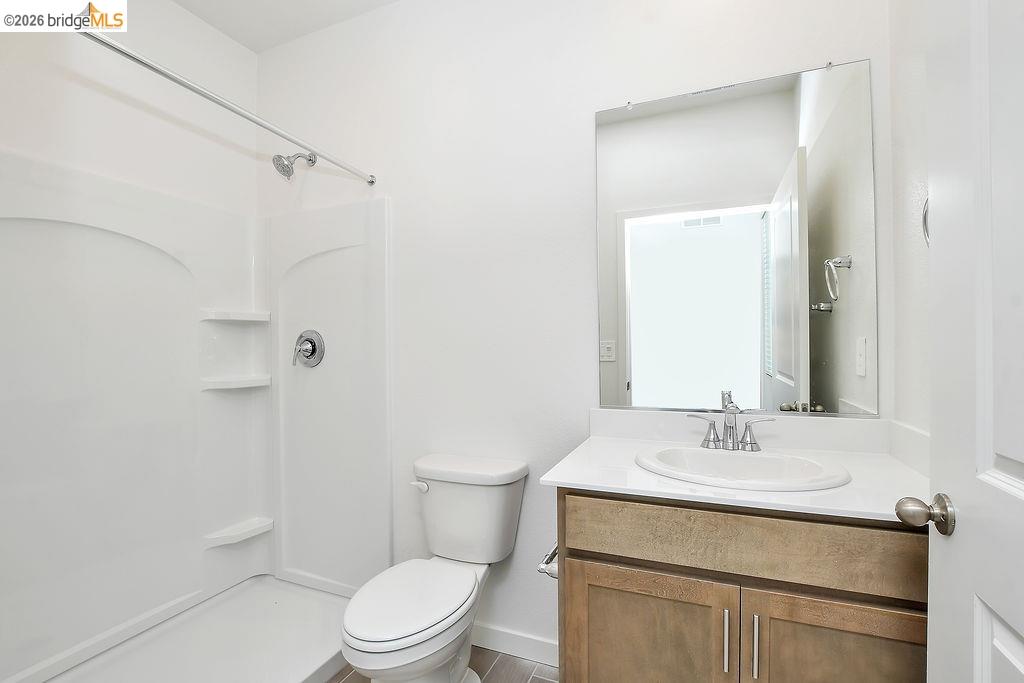
Welcome to the popular Residence 4 by Meritage Homes in the new Cedarstone community of Oakley. This brand-new, energy-efficient home was thoughtfully designed with quality, convenience, and functionality in mind. The versatile floor plan features a full bedroom and bathroom downstairs, ideal for guests, extended living, or a private home office. Gorgeous kitchen with beautiful cabinets, pantry, and stainless steel appliances. Upstairs, enjoy a spacious loft offering additional room for a media area, play space, or second living room. A desirable 3-car tandem garage provides plenty of room for vehicles, storage, or recreational gear. Making your move even easier, the home includes a washer, dryer, refrigerator, and window coverings installed prior to receiving the keys. With modern finishes, flexible living spaces, and energy-efficient design, this beautiful new construction home offers the comfort and convenience of truly move-in-ready living in Oakley.
Additional Information
- Acres
- 0.14
- Amenities
- Window Covering(s)
- Association Fee
- $160
- Association Fee Includes
- Maintenance - Common Area
- Cooling System
- Central -1 Zone
- Exterior Features
- Stucco
- Fireplace Description
- None
- Floor Covering
- Laminate, Carpet - Wall to Wall
- Garage Parking
- Attached Garage, Garage
- Heating System
- Forced Air
- Laundry Facilities
- In Laundry Room, Washer, Dryer
- Levels
- Two Story
- Living Area
- 2,833
- Lot Description
- Grade - Level
- Lot Size
- 5,400
- Neighborhood
- Oakley
- Pool Description
- Pool - No, None
- Roof
- Tile
- Style
- Contemporary
- Unincorporated Yn
- Yes
Mortgage Calculator
 The data relating to real estate for sale on this display comes in part from the Internet Data Exchange program of the MLSListingsTM MLS system. Real estate listings held by brokerage firms other than Legacy Real Estate Inc are marked with the Internet Data Exchange and detailed information about them includes the names of the listing brokers and listing agents.
Based on information from MLSListings MLS as of . All data, including all measurements and calculations of area, is obtained from various sources and has not been, and will not be, verified by broker or MLS. All information should be independently reviewed and verified for accuracy. Properties may or may not be listed by the office/agent presenting the information.
Copyright 2026 MLSListings Inc. All rights reserved