56 Bradford St, Sonora, CA 95370
- $729,000
- 5
- BD
- 5
- BA
- 3,201
- SqFt












Listed by Avery Bryant, (209) 753-8327 from Coldwell Banker Twain Harte Re
(If provided) CoList: from
- List Price
- $729,000
- Price Change
- ▼ $18,000 1786678977
- MLS#
- EB41144519
- Status
- ACTIVE
- Levels
- Two Story
- Bedrooms
- 5
- Total Bathrooms
- 5
- Full Bathrooms
- 5
- Sqft. of Residence
- 3,201
- Lot Size
- 8,551
- Listing Area
- Other Area
- Year Built
- 1889
Property Description
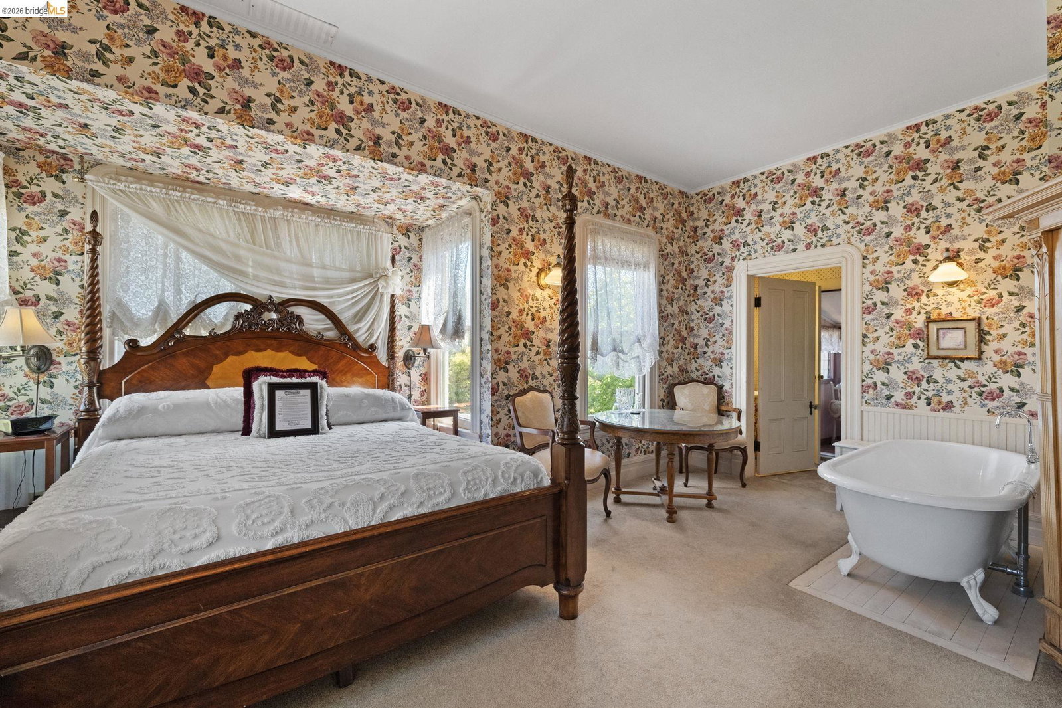
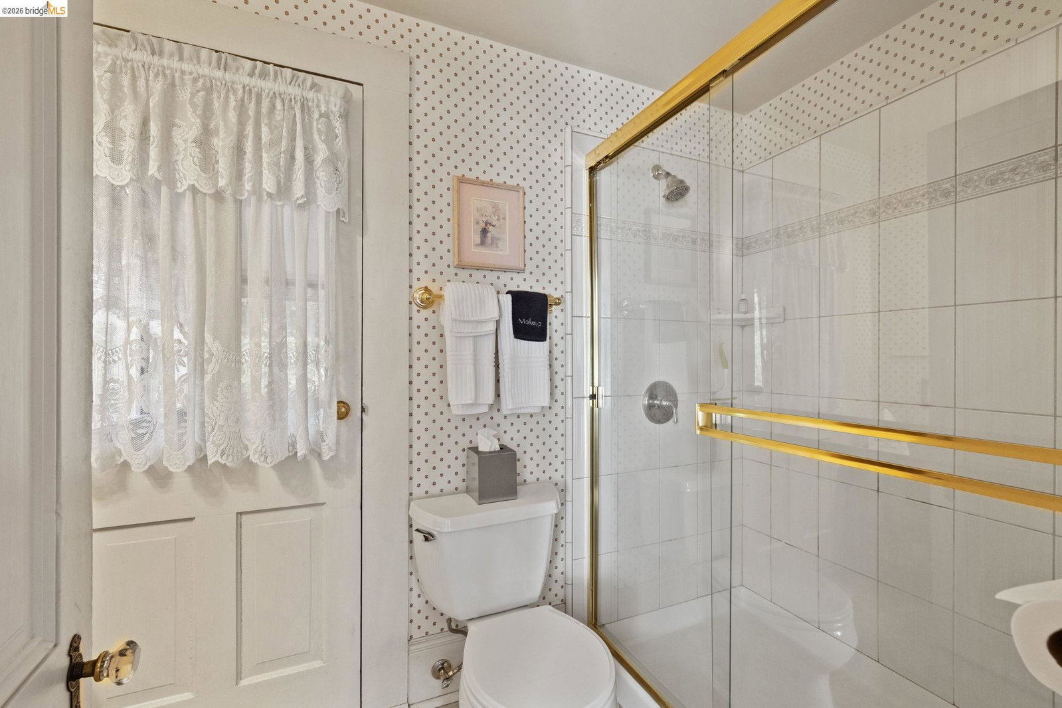
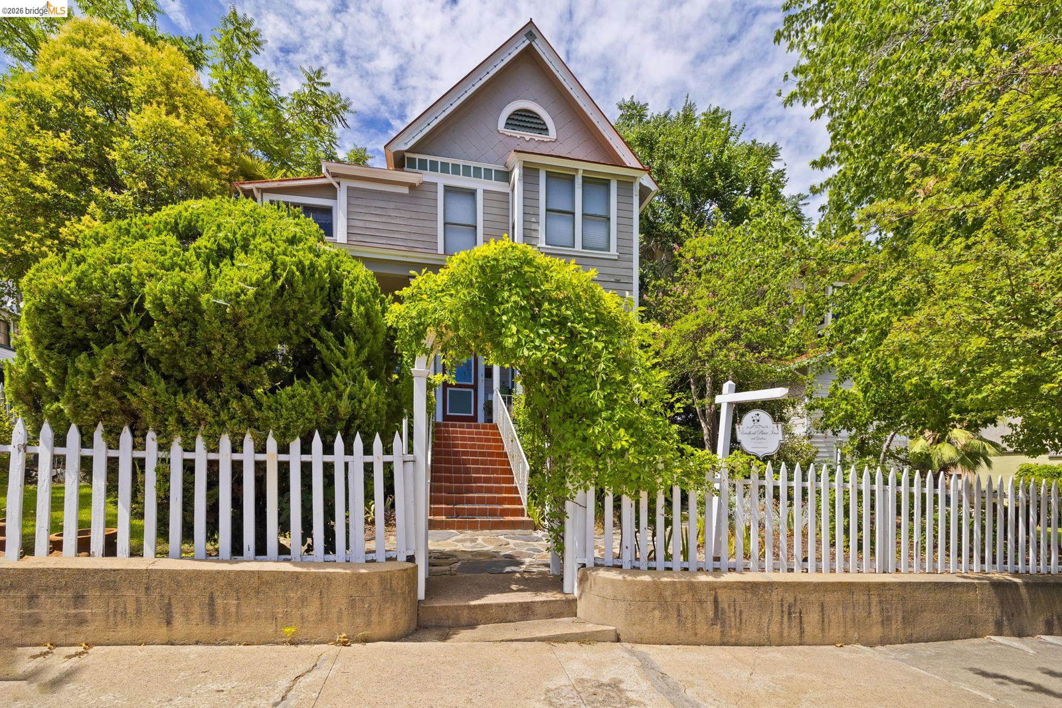
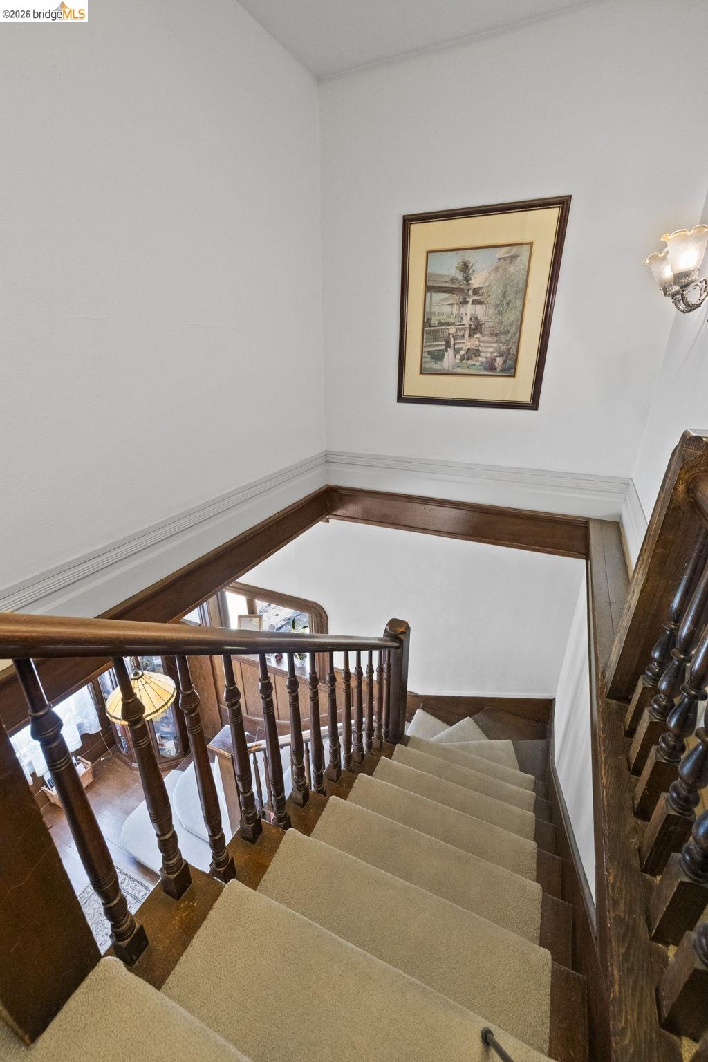
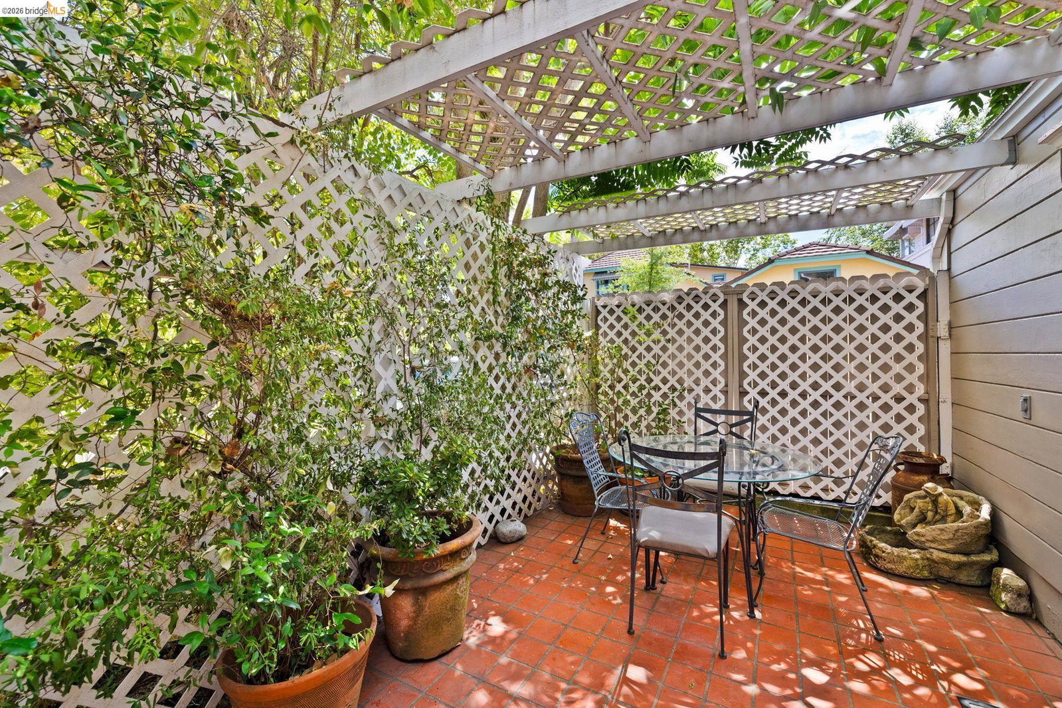
Welcome to Bradford Place Inn & Gardens, a lovingly preserved 1889 Victorian filled with history, charm, and more than a century of stories. Ideally located just one block from historic downtown Sonora, this remarkable property offers a front-row seat to the heart of the community-from locally owned shops, restaurants, and cafés to beloved parades, festivals, and seasonal celebrations. Over the years, Bradford Place has welcomed visitors from near and far, including celebrity guests, while earning a cherished reputation for warm Gold Country hospitality. The 3,201-square-foot main residence features five spacious bedrooms, each with a private en-suite bathroom and individual mini-split climate control. Soaring ceilings, original wood floors, timeless architectural details, and a remodeled kitchen with striking onyx countertops blend the romance of the past with the comforts of today. Outside, the enchanting Victorian-inspired gardens feel like a world of their own, with blooming roses, graceful fountains, stone pathways, and inviting patios creating beautiful spaces for morning coffee, intimate gatherings, or quiet evenings beneath the trees. A detached 510-square-foot, two-bedroom, one-bath guest unit above the two-car garage provides additional space for extended family, rental
Additional Information
- Acres
- 0.20
- Bathroom Features
- Window, Tile, Primary - Shower(s) over Tub(s), Primary - Tile, Primary - Tub with Jets
- Cooling System
- Other, Window / Wall Unit, Ceiling Fan, Central -1 Zone
- Exterior Features
- Composition Shingles, Siding - Wood
- Fireplace Description
- Living Room, Wood Burning, Decorative Only
- Floor Covering
- Laminate, Tile, Carpet - Wall to Wall, Hardwood
- Garage Parking
- Assigned Spaces, Converted, Detached Garage, Garage, Gate / Door Opener, Guest / Visitor Parking, Parking Space(s)
- Heating System
- Individual Room Controls
- Laundry Facilities
- 220 Volt Outlet, In Closet, Washer, Dryer
- Levels
- Two Story
- Living Area
- 3,201
- Lot Description
- Grade - Level
- Lot Size
- 8,551
- Neighborhood
- Other Area
- Other Rooms
- Florida/Screen Room
- Pool Description
- Pool - No, None
- Roof
- Composition
- Style
- Victorian
- Unincorporated Yn
- Yes
- View
- Downtown
- Zoning
- R2
Mortgage Calculator
 The data relating to real estate for sale on this display comes in part from the Internet Data Exchange program of the MLSListingsTM MLS system. Real estate listings held by brokerage firms other than Legacy Real Estate Inc are marked with the Internet Data Exchange and detailed information about them includes the names of the listing brokers and listing agents.
Based on information from MLSListings MLS as of . All data, including all measurements and calculations of area, is obtained from various sources and has not been, and will not be, verified by broker or MLS. All information should be independently reviewed and verified for accuracy. Properties may or may not be listed by the office/agent presenting the information.
Copyright 2026 MLSListings Inc. All rights reserved