2608 Saklan Indian Drive #3, Walnut Creek, CA 94595
- $858,000
- 2
- BD
- 2
- BA
- 1,281
- SqFt




Listed by Marguerite Croptier, (510) 599-2450 from Golden Gate Sothebys International Realty
(If provided) CoList: Lon Bruce from Golden Gate Sothebys International Realty
- List Price
- $858,000
- MLS#
- EB41144426
- Status
- ACTIVE
- Bedrooms
- 2
- Total Bathrooms
- 2
- Full Bathrooms
- 2
- Sqft. of Residence
- 1,281
- Year Built
- 1974
Property Description
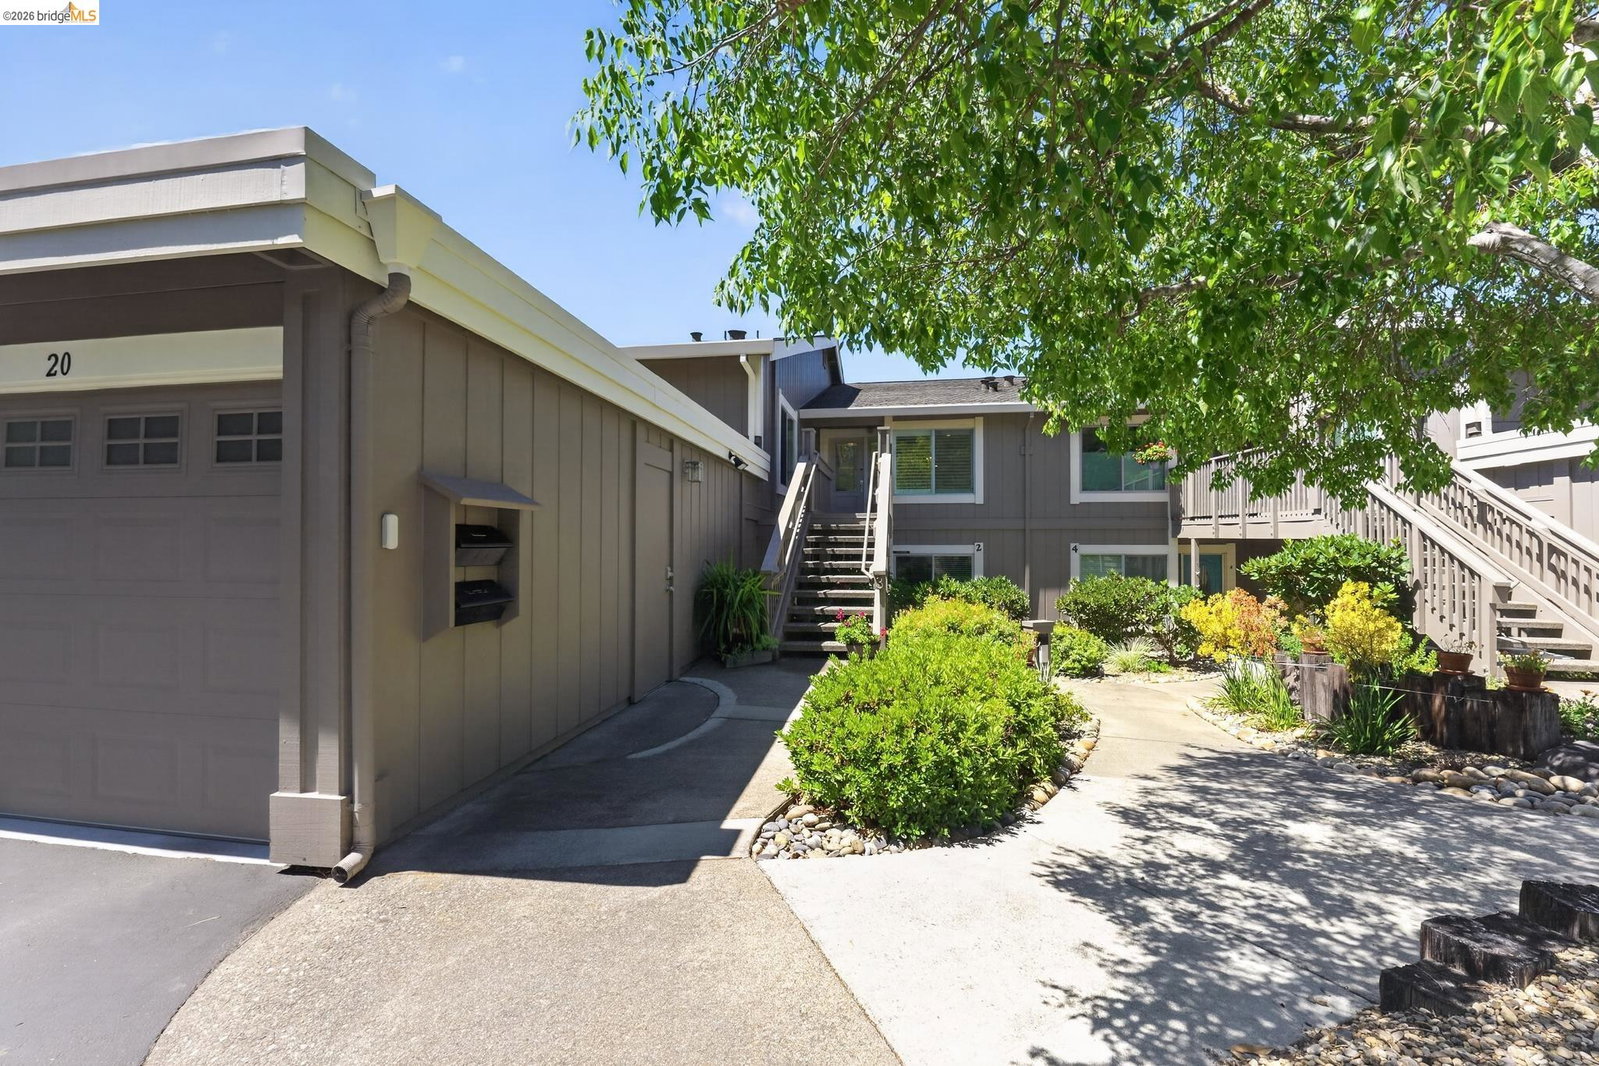
Glorious light, verdant views and a gracious lifestyle await you! Remodeled to perfection, this condo includes a rare, fully enclosed, single car garage with extra storage just steps from the front door. Pickled oak entry floors and and a lovely privacy glass front door welcome you in. Crown molding, recessed lighting, vaulted ceiling and thoughtful remodel throughout. The kitchen offers fresh flooring, sculpted quartz counters and high-end appliances including a Sub-Zero refrigerator. The eat-in kitchen includes a Williams-Sonoma marble top island. Both the living room and the primary suite have sliding glass doors leading to the shaded private balcony offering hill and seasonal golf course views for morning coffee or evening cocktails with friends. The expansive primary en-suite bath features a marble top vanity, a soaking tub and an enclosed shower with safety bars. The second bedroom currently doubles as a home office and features plantation shutters and a wall of closets. The guest bath has been upgraded with a marble vanity, new flooring and a spacious enclosed shower. The laundry room includes an LG washer and dryer, as well as additional storage. Rossmoor is an award winning 55+ gated community with 27 holes of golf, pickle ball pavilion, indoor and outdoor swimming po
Additional Information
- Amenities
- Window Covering(s)
- Association Fee
- $1439
- Association Fee Includes
- Maintenance - Exterior, Garbage, Cable / Dish, Management Fee, Other, Reserves, Security Service, Water / Sewer, Maintenance - Common Area
- Bathroom Features
- Primary - Shower(s) over Tub(s), 46
- Building Name
- ROSSMOOR
- Cooling System
- Central -1 Zone
- Exterior Features
- Stucco
- Fireplace Description
- None
- Floor Covering
- Carpet - Wall to Wall, Hardwood
- Garage Parking
- Garage, Gate / Door Opener, Spaces per Unit - 1
- Heating System
- Forced Air, Electric
- Laundry Facilities
- 220 Volt Outlet, Laundry Area - In Unit, Washer, Dryer
- Levels
- One Story
- Living Area
- 1,281
- Lot Description
- Grade - Level
- Neighborhood
- Rossmoor
- Numberof Units
- 6
- Pool Description
- Other
- Roof
- Other
- Style
- Contemporary
- Unincorporated Yn
- Yes
- Unit Description
- Other
- View
- Hills
- Year Built
- 1974
Mortgage Calculator
 The data relating to real estate for sale on this display comes in part from the Internet Data Exchange program of the MLSListingsTM MLS system. Real estate listings held by brokerage firms other than Legacy Real Estate Inc are marked with the Internet Data Exchange and detailed information about them includes the names of the listing brokers and listing agents.
Based on information from MLSListings MLS as of . All data, including all measurements and calculations of area, is obtained from various sources and has not been, and will not be, verified by broker or MLS. All information should be independently reviewed and verified for accuracy. Properties may or may not be listed by the office/agent presenting the information.
Copyright 2026 MLSListings Inc. All rights reserved