3551 Keystone Loop, Discovery Bay, CA 94505
- $740,000
- 4
- BD
- 3
- BA
- 3,030
- SqFt




Listed by Freeman Young, (925) 368-7518 from A. Meadows Real Estate
(If provided) CoList: Jeanne Frigard from A. Meadows Real Estate
- List Price
- $740,000
- MLS#
- EB41144196
- Status
- ACTIVE
- Levels
- Two Story
- Bedrooms
- 4
- Total Bathrooms
- 3
- Full Bathrooms
- 2
- Partial Bathrooms
- 1
- Sqft. of Residence
- 3,030
- Lot Size
- 6,900
- Listing Area
- Discovery Bay
- Year Built
- 2003
Property Description
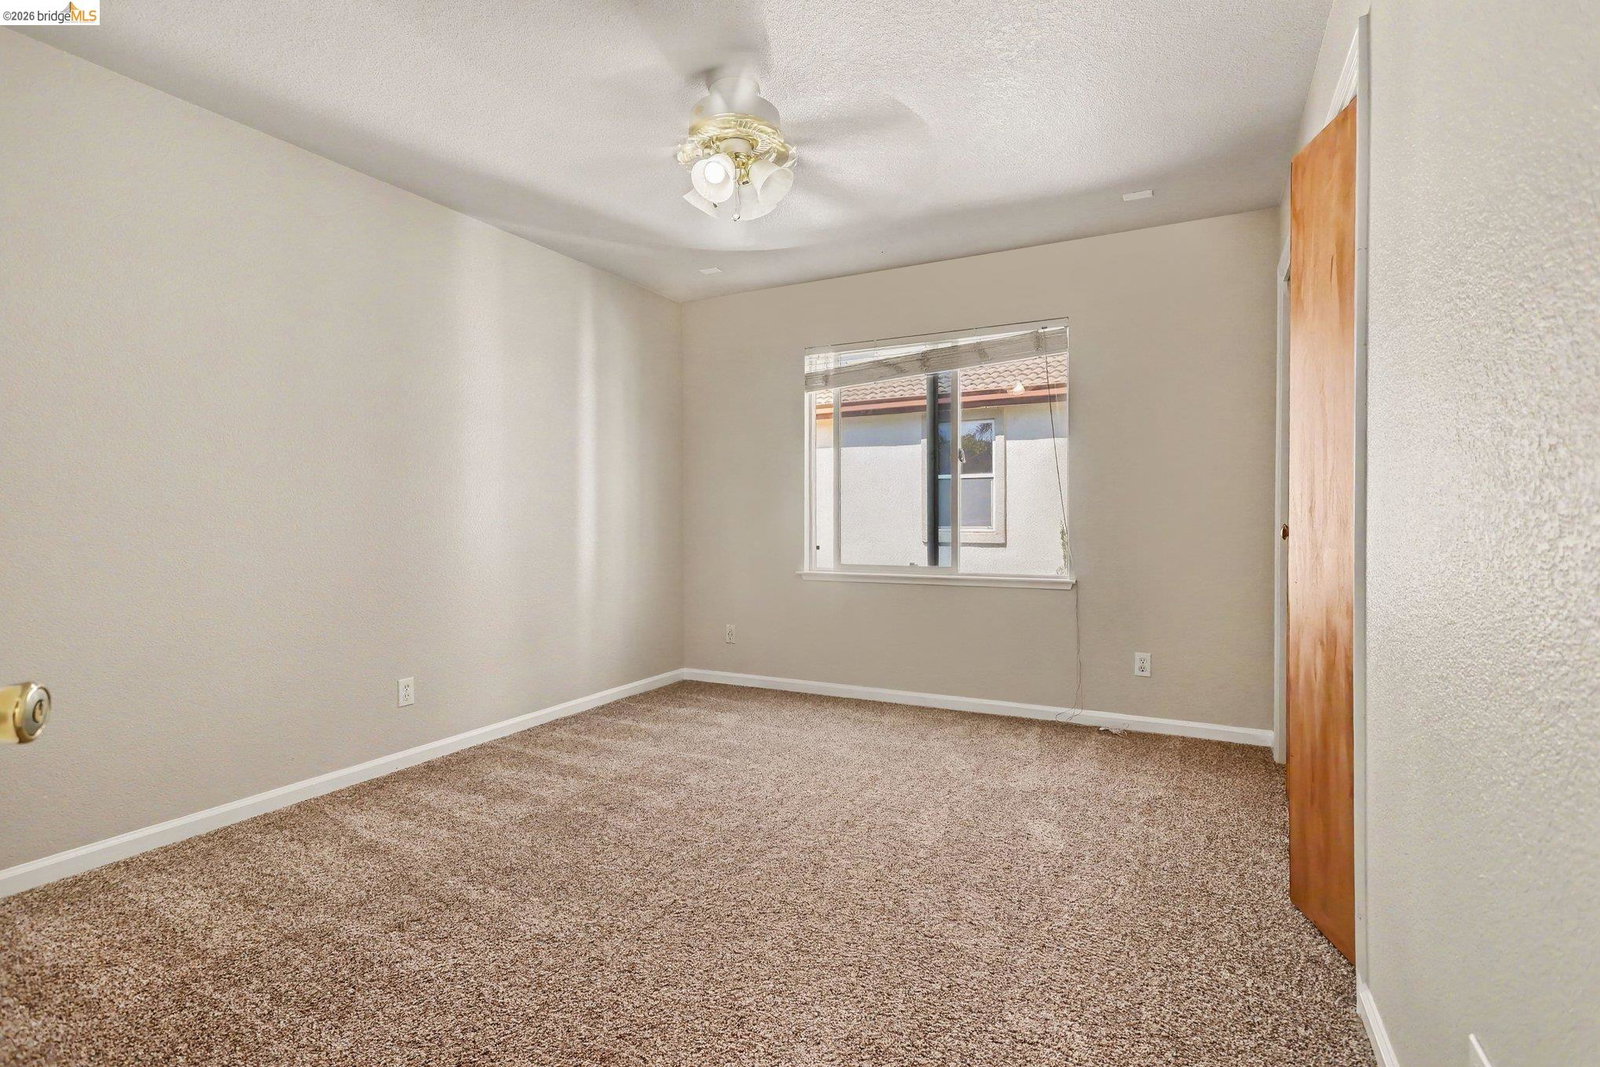
Freshly painted throughout and professionally cleaned prior to listing, this move-in-ready home is located in Discovery Bay's desirable gated Lakeshore Community just two homes from the community lake. Approximately 3,030 SF with 5 bedrooms, 3 bathrooms, soaring ceilings, abundant natural light, Spanish porcelain tile flooring, crown molding, and an open-concept floor plan. Spacious kitchen features maple cabinetry, granite countertops, center island, breakfast bar, and opens to the family room with fireplace. Desirable main-level primary suite plus flexible living spaces ideal for guests, home office, or multigenerational living. Professionally landscaped backyard includes decorative Venetian pavers, mature landscaping, fruit trees, elevated garden area, redwood gazebo, and storage shed. Tandem 3-car garage offers excellent storage and space for recreational equipment or small boat, with possible side-yard parking. Additional features include dual-zone HVAC, pre-wired audio, tinted rear and side windows, and more. Enjoy Lakeshore amenities including gated security, community pool, scenic walking trails, parks, basketball and volleyball courts, and convenient access to Delta recreation, golf, shopping, dining, schools, and commuter routes. Some listing photos have been virtually
Additional Information
- Acres
- 0.16
- Amenities
- Window Covering(s)
- Association Fee
- $265
- Association Fee Includes
- Management Fee, Reserves, Security Service, Maintenance - Common Area
- Bathroom Features
- Double Sinks, Tile, Primary - Shower(s) over Tub(s), Primary - Tile, Primary - Tub
- Cooling System
- Ceiling Fan, Central -1 Zone
- Exterior Features
- Stucco
- Family Room
- Separate Family Room
- Fireplace Description
- Family Room, Gas Burning
- Floor Covering
- Stone, Tile, Carpet - Wall to Wall
- Foundation
- Concrete Slab
- Garage Parking
- Attached Garage, Garage, Gate / Door Opener, Tandem Parking
- Heating System
- Gas, Heating - 2+ Zones
- Laundry Facilities
- In Laundry Room, Washer, Dryer
- Levels
- Two Story
- Living Area
- 3,030
- Lot Description
- Grade - Level
- Lot Size
- 6,900
- Neighborhood
- Discovery Bay
- Other Rooms
- Laundry Room
- Pool Description
- Other
- Roof
- Tile
- Style
- Contemporary
- Unincorporated Yn
- Yes
- View
- Lake View, Other
Mortgage Calculator
 The data relating to real estate for sale on this display comes in part from the Internet Data Exchange program of the MLSListingsTM MLS system. Real estate listings held by brokerage firms other than Legacy Real Estate Inc are marked with the Internet Data Exchange and detailed information about them includes the names of the listing brokers and listing agents.
Based on information from MLSListings MLS as of . All data, including all measurements and calculations of area, is obtained from various sources and has not been, and will not be, verified by broker or MLS. All information should be independently reviewed and verified for accuracy. Properties may or may not be listed by the office/agent presenting the information.
Copyright 2026 MLSListings Inc. All rights reserved