Share this with your friends


+16617472581
Legacy Real Estate Inc
949 Toulouse Way, Martinez, CA 94553
- $1,200,000
- 4
- BD
- 3
- BA
- 2,726
- SqFt
Listed by Leo Peak, (415) 816-1469 from Real Brokerage Technologies
(If provided) CoList: from
Sold listing courtesy of Andre Saroughian from
- Sold Price
- $1,200,000
- List Price
- $1,249,000
- Closing Date
- Aug 19, 2026
- MLS#
- EB41143427
- Status
- SOLD
- Levels
- Two Story
- Bedrooms
- 4
- Total Bathrooms
- 3
- Full Bathrooms
- 2
- Partial Bathrooms
- 1
- Sqft. of Residence
- 2,726
- Lot Size
- 5,800
- Listing Area
- Martinez
- Year Built
- 1999
Property Description
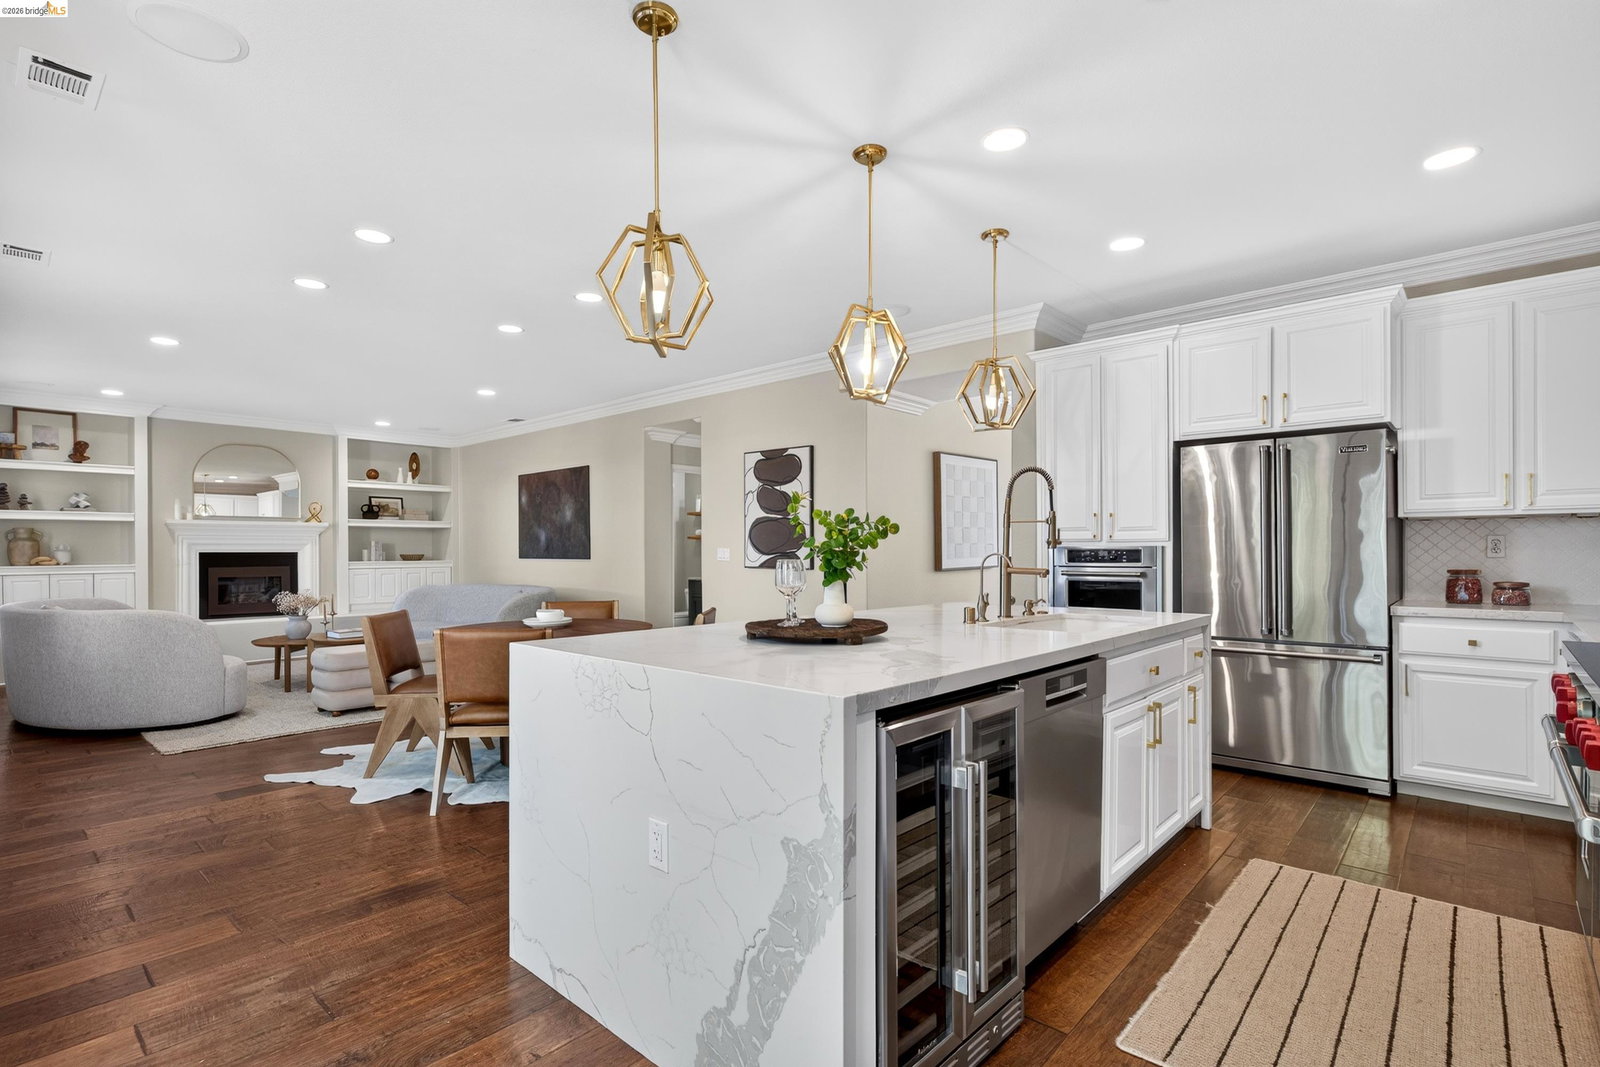
The best homes don't just give you more space. They give you more time. At 949 Toulouse Way, that feeling begins before you even walk through the front door. Set in Martinez's desireable Brittany Hills neighborhood, where quiet streets, community connection, and a walk to Morello Park Elementary School all come together, this is a home designed to make daily life feel easier. Built in 1999, this 4-bedroom, 2.5-bath home offers 2,726 sq ft of living space on a 5,800 sq ft premium corner lot, with thoughtful upgrades throughout and a floor plan that supports the way families actually live. Inside, formal living and dining spaces with double-height ceilings create a bright and welcoming first impression. Beyond that, the heart of the home opens into a connected family room, dining area and kitchen where everyday life gathers. The kitchen is anchored by a large quartz island, and finished with a Wolf range, Viking commercial hood, wine fridge and reverse osmosis water filtration system, giving you time to enjoy meals, homework, coffee and conversation. Upstairs, all four bedrooms are placed together, creating room to grow while keeping everyone close. The primary suite offers a true end-of-day retreat with Mt. Diablo and open-space views, a custom walk-in closet, and a luxurious wet-
Additional Information
- Acres
- 0.13
- Bathroom Features
- Primary - Shower(s) over Tub(s), Primary - Tub, Primary - Updated Bath(s)
- Cooling System
- Central -1 Zone
- Exterior Features
- Stucco
- Fireplace Description
- Family Room
- Foundation
- Concrete Slab
- Garage Parking
- Attached Garage, Garage, Gate / Door Opener, Access - Interior
- Heating System
- Forced Air
- Laundry Facilities
- Hookups Only, In Laundry Room
- Levels
- Two Story
- Living Area
- 2,726
- Lot Description
- Grade - Level, Other
- Lot Size
- 5,800
- Neighborhood
- Martinez
- Other Rooms
- Laundry Room
- Pool Description
- Pool - No, None
- Roof
- Tile
- Style
- Contemporary
- Unincorporated Yn
- Yes
- View
- Mt. Diablo
Mortgage Calculator
 The data relating to real estate for sale on this display comes in part from the Internet Data Exchange program of the MLSListingsTM MLS system. Real estate listings held by brokerage firms other than Legacy Real Estate Inc are marked with the Internet Data Exchange and detailed information about them includes the names of the listing brokers and listing agents.
Based on information from MLSListings MLS as of . All data, including all measurements and calculations of area, is obtained from various sources and has not been, and will not be, verified by broker or MLS. All information should be independently reviewed and verified for accuracy. Properties may or may not be listed by the office/agent presenting the information.
Copyright 2026 MLSListings Inc. All rights reserved