85 Crestview AVE, Camarillo, CA 93010
- $8,250,000
- 7
- BD
- 8
- BA


Listed by Rosemary Allison, (805) 479-7653 from Coldwell Banker Realty
(If provided) CoList: from
- List Price
- $8,250,000
- MLS#
- CRV1-38165
- Status
- ACTIVE
- Levels
- Three or More Stories
- Bedrooms
- 7
- Total Bathrooms
- 8
- Full Bathrooms
- 8
- Lot Size
- 3
- Listing Area
- Vc43 - Las Posas Estates
- Year Built
- 1989
Property Description
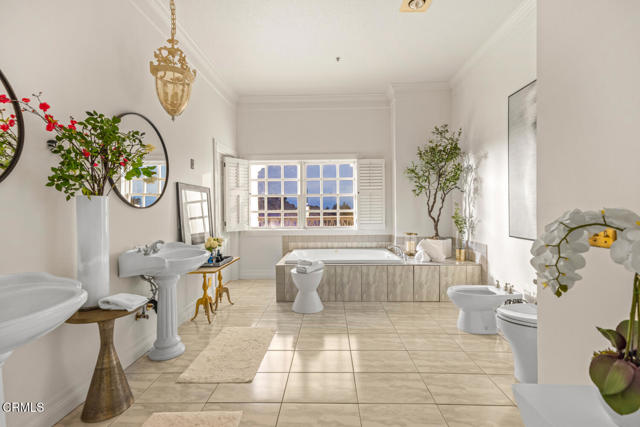
Presenting The Colony Estate--a rare sanctuary where grand-scale architecture, resort-inspired amenities, and natural beauty converge across 3.38 privately gated acres. Encompassing approximately 11,141 square feet among three buildings, this extraordinary estate is ideally positioned between Los Angeles, Santa Barbara, and Malibu, with Camarillo Airport approximately seven minutes away.Impressive 20-foot gates open to a circular driveway framed by manicured lawns, mature landscaping, water features, and guest parking. At the heart of the property is an approximately 9,290-square-foot main residence offering hotel-inspired luxury and architectural drama. A magnificent foyer with an approximately 35-foot ceiling introduces an elegant fireside living room, library, formal dining room with fireplace, and gourmet kitchen with two walk-in pantries.Upstairs, the primary suite features a fireplace, panoramic mountain views, wraparound balcony, lavish bathroom, and expansive walk-in closet. Three additional bedrooms and two full bathrooms accommodate owners and guests. The third floor offers more than 3,000 square feet of versatile open space for recreation, wellness, creative pursuits, or additional accommodations.A separate approximately 898-square-foot guest residence includes a full
Additional Information
- Acres
- 3.38
- Amenities
- Balcony/Patio, Wet Bar, Counter - Stone, High Ceiling, Other
- Bedroom Description
- Primary Suite / Retreat, Primary Suite / Retreate - 2+, Ground Floor Bedroom
- Cooling System
- Central AC
- Family Room
- Other
- Fence
- Other, 2
- Fireplace Description
- Dining Room, Living Room, Primary Bedroom, Other Location
- Garage Parking
- Garage, Gate / Door Opener, Other
- Heating System
- Forced Air
- Horse Property Desc
- Unimproved
- Horses
- Yes
- Laundry Facilities
- In Laundry Room, Other
- Levels
- Three or More Stories
- Lot Description
- Grade - Gently Sloped
- Lot Size
- 3
- Neighborhood
- Vc43 - Las Posas Estates
- Other Rooms
- Office Area, Bonus / Hobby Room, Den / Study / Office, Guest House, Library, Media / Home Theater, Attic, Formal Entry
- Pool Description
- Pool - Gunite, Pool - Heated, Pool - In Ground, 21, Pool - Lap, Other, Pool - Yes, Spa - Private
- Roof
- Tile
- Sewer
- Septic Tank / Pump
- Style
- Colonial, Custom, Georgian, Traditional
- View
- Hills, Panoramic, 31, Forest / Woods, View of City Lights
Mortgage Calculator
 The data relating to real estate for sale on this display comes in part from the Internet Data Exchange program of the MLSListingsTM MLS system. Real estate listings held by brokerage firms other than Legacy Real Estate Inc are marked with the Internet Data Exchange and detailed information about them includes the names of the listing brokers and listing agents.
Based on information from MLSListings MLS as of . All data, including all measurements and calculations of area, is obtained from various sources and has not been, and will not be, verified by broker or MLS. All information should be independently reviewed and verified for accuracy. Properties may or may not be listed by the office/agent presenting the information.
Copyright 2026 MLSListings Inc. All rights reserved