2855 Oak Knoll DR, Diamond Bar, CA 91765
- $6,980,000
- 6
- BD
- 8
- BA




Listed by Diana Cheng, from Country Queen Real Estate
(If provided) CoList: Juliet Chung from Country Queen Real Estate
- List Price
- $6,980,000
- MLS#
- CRTR26164654
- Status
- ACTIVE
- Bedrooms
- 6
- Total Bathrooms
- 8
- Full Bathrooms
- 7
- Partial Bathrooms
- 1
- Lot Size
- 61,952
- Listing Area
- 616 - Diamond Bar
- Year Built
- 2007
Property Description
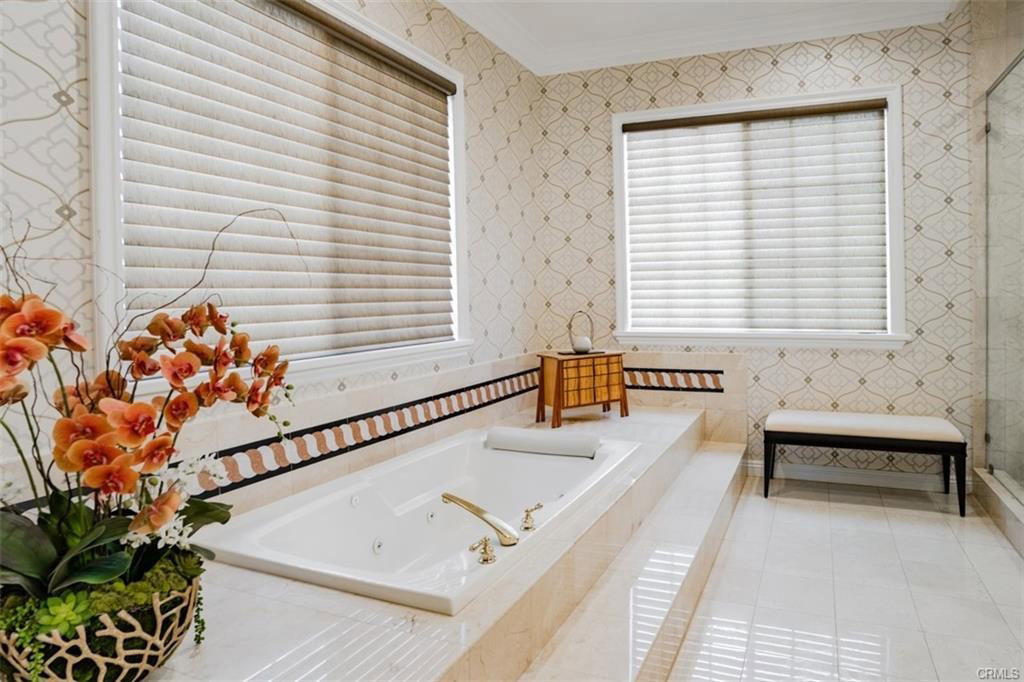
Nestled in the serene embrace of the mountains within "The Country Estates", this magnificent custom-built mansion & hidden gem within Diamond Bar's prestigious community, this home truly exudes timeless elegance and unparalleled tranquility in all senses. Beyond the 24 hour security guard-gated entrance, the community features welcome you, hinting at the beauty that awaits within. This luxury compound was beautifully crafted with meticulous attention to Feng Shui principles; All aspects of this home are thoughtfully designed to harmonize with its surroundings. Step inside to discover a world of refined living, where a formal living room with a cozy fireplace beckons relaxation & an intimate dining rm offers panoramic views of the lush & beautifully manicured gardens. In the heart of the home, a gourmet kitchen adorned with granite countertops & top-of-the-line appliances, invites culinary delights. On one wing, a spacious family rm & den with a wet bar provide ample space for leisure & entertainment, while a complete billiards room promises endless enjoyment.A true sanctuary awaits on the other side, where an authentic Japanese-style tea/master bedroom boasts a gracious bathroom and walk-in closet, offering a retreat from the everyday hustle and bustle. Iron security screen door
Additional Information
- Acres
- 1.42
- Amenities
- Balcony/Patio, Wet Bar, Window Covering(s), BBQ - Private, Counter - Stone, Furnished - Full, High Ceiling, Other
- Association Fee
- $350
- Bedroom Description
- Primary Suite / Retreat, Primary Suite / Retreate - 2+, Ground Floor Bedroom
- Cooling System
- Central AC
- Energy Features
- Energy Star Windows/ Doors
- Family Room
- Separate Family Room, Other
- Fence
- Other, 22
- Fireplace Description
- Gas Burning, Living Room, Primary Bedroom, Fire Pit
- Floor Covering
- Laminate, Other
- Foundation
- Combination, Concrete Slab
- Garage Parking
- Garage, Gate / Door Opener, Other
- Heating System
- 13, Other, Central Forced Air, Fireplace
- Laundry Facilities
- Gas Hookup, In Laundry Room, 30, Other
- Lot Description
- Grade - Level
- Lot Size
- 61,952
- Neighborhood
- 616 - Diamond Bar
- Other Rooms
- Bonus / Hobby Room, Den / Study / Office, Utility Room, Formal Entry
- Other Utilities
- Other
- Pool Description
- Pool - Heated, Pool - In Ground, 2, Other, Pool - Yes, Spa - Private
- Roof
- Tile
- Style
- Custom, Other
- Unincorporated Yn
- Yes
- View
- Hills, Neighborhood View, Forest / Woods
- Zoning
- LCR120000-A2-1
Mortgage Calculator
 The data relating to real estate for sale on this display comes in part from the Internet Data Exchange program of the MLSListingsTM MLS system. Real estate listings held by brokerage firms other than Legacy Real Estate Inc are marked with the Internet Data Exchange and detailed information about them includes the names of the listing brokers and listing agents.
Based on information from MLSListings MLS as of . All data, including all measurements and calculations of area, is obtained from various sources and has not been, and will not be, verified by broker or MLS. All information should be independently reviewed and verified for accuracy. Properties may or may not be listed by the office/agent presenting the information.
Copyright 2026 MLSListings Inc. All rights reserved