Share this with your friends


+16617472581
Legacy Real Estate Inc
11523 Explorer CT, Corona, CA 92883
- $1,169,990
- 4
- BD
- 3
- BA






Listed by Jessica Small, 951-757-2112 from Allison James Estates & Homes
(If provided) CoList: from
- List Price
- $1,169,990
- Price Change
- ▼ $10,000 1790125559
- MLS#
- CRSW26178726
- Status
- ACTIVE
- Levels
- One Story
- Bedrooms
- 4
- Total Bathrooms
- 3
- Full Bathrooms
- 3
- Lot Size
- 6,534
- Listing Area
- 248 - Corona
- Year Built
- 2021
Property Description
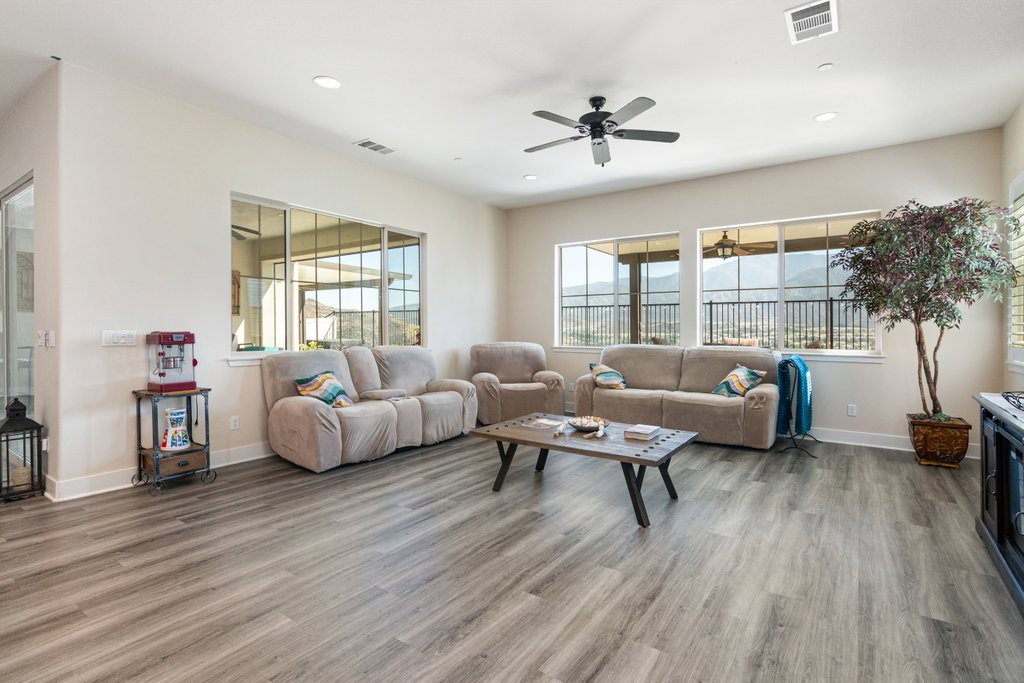
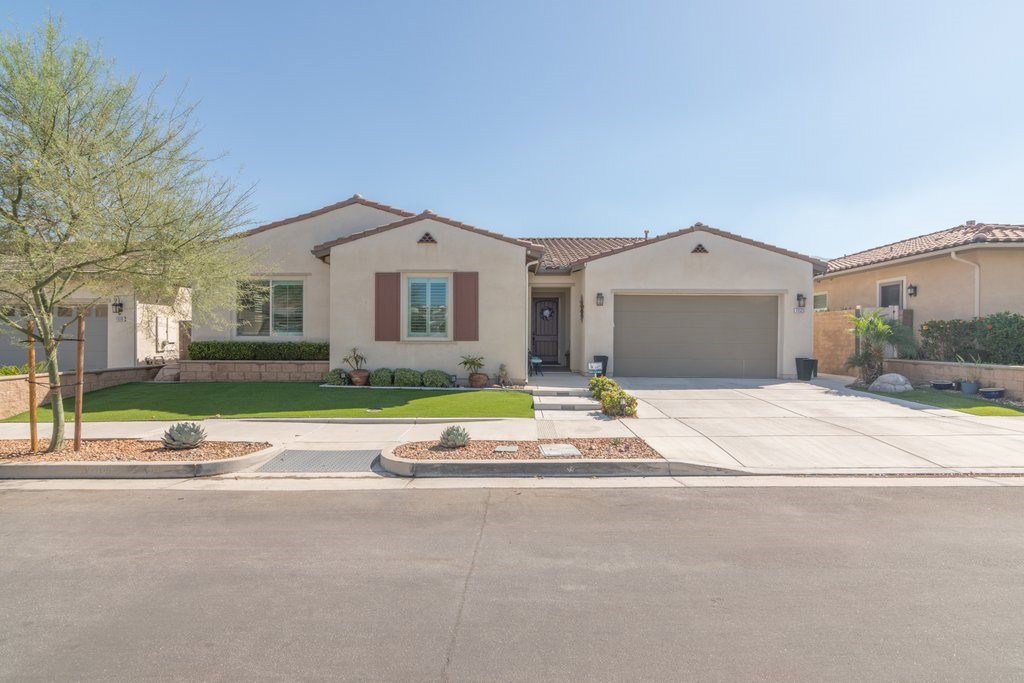
Check out the views! Beautifully maintained and upgraded single-story home in The Oaktons, Terramor's prestigious 55+ neighborhood. Located within a guard-gated community, this stunning home showcases breathtaking panoramic views of the valley, mountains, and Cleveland National Forest. The thoughtfully designed open floor plan features an inviting kitchen with white cabinetry, stainless steel pulls, Bosch stainless steel appliances, wine chiller, farmhouse sink, and quartz countertops. The oversized island with slate-gray cabinetry and quartz slab creates the perfect gathering space, complemented by beautiful pendant lighting. The spacious primary suite is a private retreat with custom oversized windows and French doors showcasing the incredible views. The luxurious primary bath offers dual vanities with quartz countertops and a massive walk-in shower. On the opposite side of the home is a private guest suite, ideal for extended family, a mother-in-law, or caregiver. It includes a living area, bedroom, and private bath with a walk-in shower, custom glass door, and quartz countertops. A fourth bedroom is currently used as an office, plus a third full bath with tub/shower combination. Upgrades include satin nickel fixtures and hardware, QuietCool whole-house fan, solar system, c
Additional Information
- Acres
- 0.15
- Amenities
- Storage Area(s), Window Covering(s), Double Pane Windows(s), High Ceiling, Other, Screens
- Bedroom Description
- Primary Suite / Retreat, Ground Floor Bedroom
- Cooling System
- Central AC, Whole House / Attic Fan
- Energy Features
- Attic Fan, Low E Glass, Ceiling Fan(s), Energy Star Appliances, Energy Star Windows/ Doors, Double Pane Windows
- Family Room
- Other
- Fence
- Other, 22
- Fireplace Description
- Gas Burning, Other Location, Outside
- Floor Covering
- Laminate
- Foundation
- Concrete Slab
- Garage Parking
- Garage, Golf Cart, Other
- Heating System
- Central Forced Air
- Laundry Facilities
- Gas Hookup, In Laundry Room, 30, Other
- Levels
- One Story
- Lot Description
- Corners Marked, Grade - Level
- Lot Size
- 6,534
- Neighborhood
- 248 - Corona
- Other Rooms
- Office Area, Formal Entry
- Other Utilities
- Telephone - Not On Site, Underground - On Site
- Pool Description
- Pool - In Ground, 21, Community Facility, Spa - Community Facility
- Roof
- Tile
- Sewer
- Sewer Available
- Style
- Traditional
- Unincorporated Yn
- Yes
- View
- Hills, Neighborhood View, Panoramic, Canyon View, Valley View, Forest / Woods, View of City Lights
Mortgage Calculator
 The data relating to real estate for sale on this display comes in part from the Internet Data Exchange program of the MLSListingsTM MLS system. Real estate listings held by brokerage firms other than Legacy Real Estate Inc are marked with the Internet Data Exchange and detailed information about them includes the names of the listing brokers and listing agents.
Based on information from MLSListings MLS as of . All data, including all measurements and calculations of area, is obtained from various sources and has not been, and will not be, verified by broker or MLS. All information should be independently reviewed and verified for accuracy. Properties may or may not be listed by the office/agent presenting the information.
Copyright 2026 MLSListings Inc. All rights reserved