11840 Gilmore, Los Angeles, CA 91606
- $1,275,000
- 3
- BD
- 2
- BA




Listed by Linda Mendoza Razo, from Homesmart Evergreen Realty
(If provided) CoList: from
- List Price
- $1,275,000
- MLS#
- CRSR26178782
- Status
- ACTIVE
- Levels
- One Story
- Bedrooms
- 3
- Total Bathrooms
- 2
- Full Bathrooms
- 2
- Lot Size
- 6,968
- Listing Area
- 699 - Not Defined
- Year Built
- 1947
Property Description
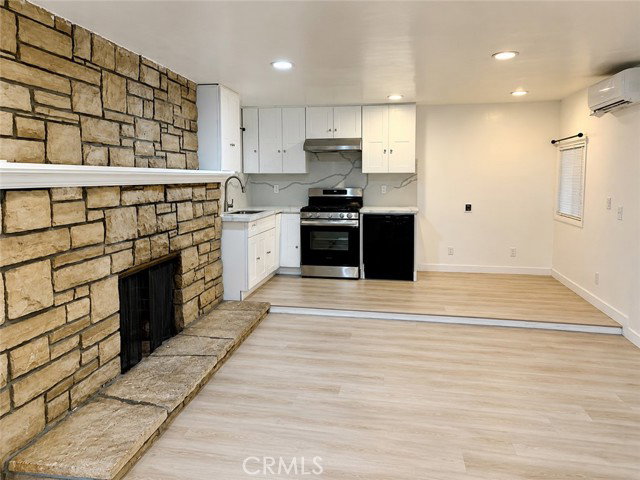
Welcome to 11840 Gilmore Street, a spacious, move-in-ready North Hollywood property featuring a 3-bedroom, 2-bathroom main residence and a separate, private 1-bedroom, 1-bathroom ADU. The property is gated with a dual-entry circular driveway and a front yard that is enhanced by mature trees, stone accents, and an inviting covered front porch. As you step inside the main residence, an elegant entry door with decorative glass sidelights welcomes you into a bright and inviting living space. An adjacent dining area flows naturally into the kitchen, featuring warm wood cabinetry with glass-front accents, granite countertops, a center island with bar seating, stainless-steel stove, range hood and dishwasher, plus a skylight that brings in an abundance of natural light. Down the hall, you'll find three spacious bedrooms and two full bathrooms. The primary bedroom features mirrored closet doors and a private en-suite bath designed as a relaxing retreat, complete with a jetted soaking tub, separate glass-enclosed shower, granite-topped vanity, illuminated mirror, and extensive tile finishes. The additional bedrooms are spacious, and the secondary full bathroom features an updated vanity, stone-look countertop, illuminated mirror, and tub/shower combination. Additional interior features in
Additional Information
- Acres
- 0.16
- Amenities
- Counter - Stone, Mirrored Closet Door(s), Other, Screens
- Bedroom Description
- Ground Floor Bedroom
- Cooling System
- Central AC
- Energy Features
- Ceiling Fan(s)
- Fence
- Other, 2, 22, 3
- Fireplace Description
- Other
- Floor Covering
- Laminate
- Foundation
- Concrete Slab
- Garage Parking
- Garage, Other
- Heating System
- Central Forced Air
- Laundry Facilities
- In Garage
- Levels
- One Story
- Lot Size
- 6,968
- Neighborhood
- 699 - Not Defined
- Other Utilities
- Other
- Pool Description
- 31, None
- Roof
- Shingle
- Style
- Traditional
- Unincorporated Yn
- Yes
- View
- Neighborhood View
Mortgage Calculator
 The data relating to real estate for sale on this display comes in part from the Internet Data Exchange program of the MLSListingsTM MLS system. Real estate listings held by brokerage firms other than Legacy Real Estate Inc are marked with the Internet Data Exchange and detailed information about them includes the names of the listing brokers and listing agents.
Based on information from MLSListings MLS as of . All data, including all measurements and calculations of area, is obtained from various sources and has not been, and will not be, verified by broker or MLS. All information should be independently reviewed and verified for accuracy. Properties may or may not be listed by the office/agent presenting the information.
Copyright 2026 MLSListings Inc. All rights reserved