5704 W Forry CT, Lancaster, CA 93536
- $539,900
- 4
- BD
- 2
- BA




Listed by Fabian Terracciano, from Re/Max All-Pro
(If provided) CoList: from
- List Price
- $539,900
- MLS#
- CRSR26177861
- Status
- ACTIVE
- Levels
- One Story
- Bedrooms
- 4
- Total Bathrooms
- 2
- Full Bathrooms
- 2
- Lot Size
- 6,895
- Listing Area
- Lac - Lancaster
- Year Built
- 2016
Property Description
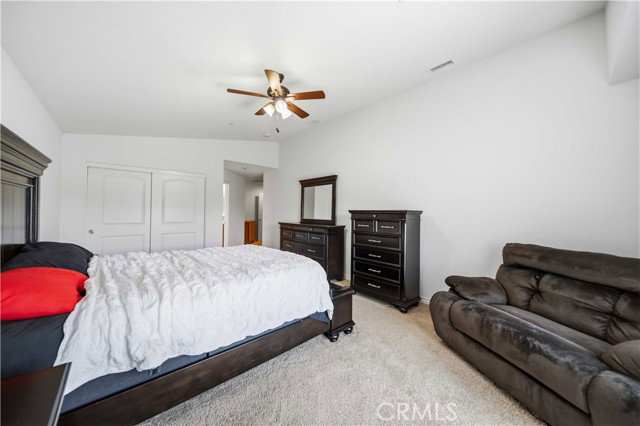
Fantastic Opportunity! Welcome to this beautifully maintained West Lancaster single-story home offering over 2,100 sq. ft. of comfortable living space with 4 bedrooms and 2 bathrooms. Built in 2016, this home showcases an inviting open-concept floor plan designed for both everyday living and entertaining. The spacious kitchen features shaker-style cabinetry, granite countertops, a large breakfast bar, built-in stainless steel Frigidaire appliances, and a matching smart refrigerator, all opening seamlessly to the dining and living areas. The family room is highlighted by a cozy gas radiant fireplace, 10 ft. ceilings, newer flooring, upgraded plumbing and lighting fixtures, ceiling fans throughout, a tankless water heater, and a fire sprinkler system adding peace of mind. Retreat to the generous primary suite featuring direct backyard access, a large walk-in closet, dual vanities, a soaking tub, and separate walk-in shower. Three additional bedrooms provide plenty of versatility for family, guests, or a home office. The oversized laundry/utility room offers abundant cabinetry, a utility sink, and matching LG washer and dryer. Situated on a desirable corner, pool-sized lot with complete block-wall fencing, the outdoor space is designed for easy enjoyment with low-maintenance landsca
Additional Information
- Acres
- 0.16
- Amenities
- High Ceiling
- Cooling System
- Central AC
- Family Room
- Other
- Fireplace Description
- Family Room, Gas Burning
- Floor Covering
- Laminate
- Foundation
- Concrete Slab
- Heating System
- Central Forced Air
- Laundry Facilities
- Other, 38
- Levels
- One Story
- Lot Size
- 6,895
- Neighborhood
- Lac - Lancaster
- Pool Description
- 31, None
- Roof
- Tile
- Style
- Contemporary, Traditional
- Unincorporated Yn
- Yes
- View
- Hills
- Zoning
- LCA22
Mortgage Calculator
 The data relating to real estate for sale on this display comes in part from the Internet Data Exchange program of the MLSListingsTM MLS system. Real estate listings held by brokerage firms other than Legacy Real Estate Inc are marked with the Internet Data Exchange and detailed information about them includes the names of the listing brokers and listing agents.
Based on information from MLSListings MLS as of . All data, including all measurements and calculations of area, is obtained from various sources and has not been, and will not be, verified by broker or MLS. All information should be independently reviewed and verified for accuracy. Properties may or may not be listed by the office/agent presenting the information.
Copyright 2026 MLSListings Inc. All rights reserved