1800 Linden DR, Not Provided, CA 93222
- $384,900
- 2
- BD
- 2
- BA




Listed by Pamela McCain, from Pine Mountain Realty
(If provided) CoList: from
- List Price
- $384,900
- MLS#
- CRSR26175435
- Status
- ACTIVE
- Levels
- One Story
- Bedrooms
- 2
- Total Bathrooms
- 2
- Full Bathrooms
- 2
- Lot Size
- 10,682
- Listing Area
- Pmcl - Pine Mountain Club
- Year Built
- 2005
Property Description
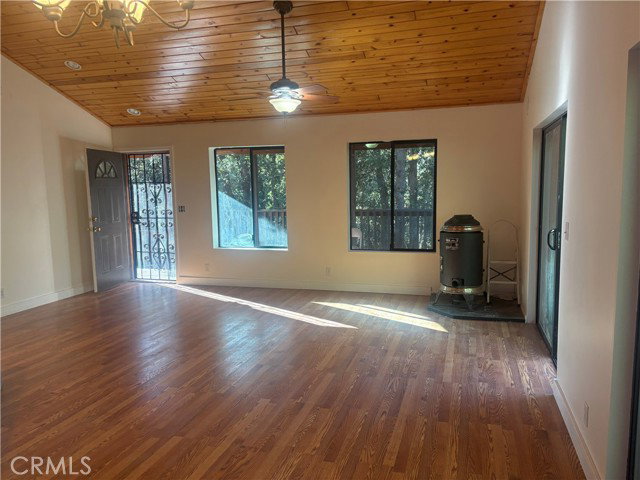
Lovely single level home that sets back from the street & is surrounded on all sides by tall pines. Quiet & private location, location, location! Seclusion lot on left side. Extensive protected canyon & hiking area just across the street. Home features an appealing & functional open floor plan: Great room w/vaulted pine ceilings, inset lighting & double sliding glass doors that open to a large wrap-around deck. Slate platform in corner ready for a pellet or wood-burning stove. Galley kitchen has an island w/double sink & dishwasher; new microwave above oven/range plus plenty of counters & cabinetry. Pantry closet. Full bath in hallway. Linen cabinets. 2 good-size bedrooms w/vaulted ceilings & ceiling fans. Spacious master bath w/double sinks, shower & toilet w/privacy wall. Walk-in closet. Large laundry room w/access to garage. Lots of windows & light. Ceramic tile counters & oak cabinetry. Stone tile flooring in bathrooms & laundry room. Brand new durable & easy care vinyl plank flooring throughout. Interior & exterior of home as well as deck just painted. Extensive outdoor areas to enjoy the beautiful four season living in Pine Mountain Club. Deck extends from front, side & rear of home. There's also another seating area w/low decorative stone walls. 2 car garage. Plus a large
Additional Information
- Acres
- 0.25
- Amenities
- Vaulted Ceiling, Counters, Private Patio, High Ceiling, Mirrored Closet Door(s), Other
- Association Fee
- $1933
- Bedroom Description
- Ground Floor Bedroom
- Cooling System
- None
- Energy Features
- Ceiling Fan(s)
- Fence
- None
- Fireplace Description
- None
- Floor Covering
- Laminate
- Garage Parking
- Private / Exclusive, Garage, Common Parking Area, Off-Street Parking, Other
- Heating System
- Forced Air, Propane, Central Forced Air
- Laundry Facilities
- Gas Hookup, In Laundry Room, 30, Other, 37
- Levels
- One Story
- Lot Description
- Trees, Grade - Level, Private / Secluded
- Lot Size
- 10,682
- Neighborhood
- Pmcl - Pine Mountain Club
- Other Rooms
- Great Room
- Pool Description
- Pool - Heated, 21, Pool - Lap, Pool - Sport, Community Facility, Spa - Community Facility
- Roof
- Composition
- Sewer
- Septic Engineered
- Style
- Contemporary
- Unincorporated Yn
- Yes
- View
- Hills, 34, Forest / Woods
- Zoning
- R1
Mortgage Calculator
 The data relating to real estate for sale on this display comes in part from the Internet Data Exchange program of the MLSListingsTM MLS system. Real estate listings held by brokerage firms other than Legacy Real Estate Inc are marked with the Internet Data Exchange and detailed information about them includes the names of the listing brokers and listing agents.
Based on information from MLSListings MLS as of . All data, including all measurements and calculations of area, is obtained from various sources and has not been, and will not be, verified by broker or MLS. All information should be independently reviewed and verified for accuracy. Properties may or may not be listed by the office/agent presenting the information.
Copyright 2026 MLSListings Inc. All rights reserved