22231 Romar ST, Chatsworth, CA 91311
- $1,550,000
- 4
- BD
- 4
- BA


Listed by Scott Walter, 818-917-1099 from Beverly and Company
(If provided) CoList: from
- List Price
- $1,550,000
- MLS#
- CRSR26173953
- Status
- ACTIVE
- Bedrooms
- 4
- Total Bathrooms
- 4
- Full Bathrooms
- 3
- Partial Bathrooms
- 1
- Lot Size
- 18,619
- Listing Area
- Cht - Chatsworth
- Year Built
- 1981
Property Description
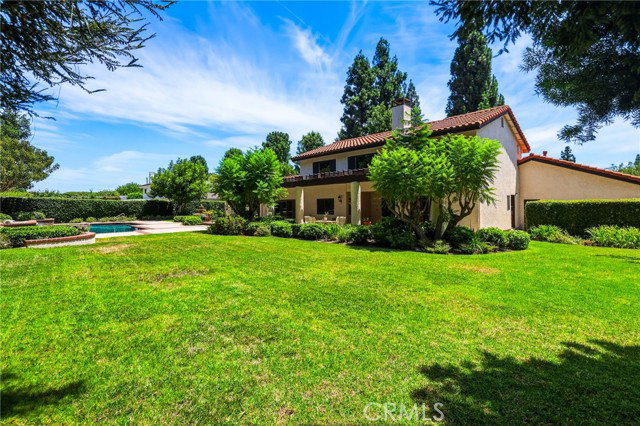
Estate Property! 4-bedroom, 4-bath home on a cul-de-sac situated among half-acre properties with expansive frontages. The spacious 3,792 sq. ft. interior offers abundant room to spread out, featuring a vaulted-ceiling entry with a spiral staircase leading up to the largest vaulted ceiling primary suite you have ever seen complete with a gorgeous fireplace, separate dressing room with a whole wall of mirrored closets + a walk in cedar closet & built in vanity area with a sink. Adjacent to that is the spa bathroom with jetted tub, separate walk in rain shower, a dbl. sink vanity & toilet room + bidet. Downstairs is a vaulted living room with bay window, and vaulted family room with a full bar and sink, a large built-in entertainment center with flat-screen TV, stately fireplace, and French doors leading to the patio and pool. A separate dining room with a large chandelier sits adjacent to the expansive vaulted, eat-in kitchen, complete with a granite center island, electric cooktop with hidden riser vent fan, double ovens, sub zero frig, farmhouse sink with pot filler faucet, instant-hot spigot, dishwasher, trash compactor, plentiful storage cabinets, an ample pantry closet, and doors to the patio. The separate laundry room includes a washer, dryer, utility sink, and doors to both
Additional Information
- Acres
- 0.43
- Amenities
- Open Beam Ceiling, Vaulted Ceiling, Bay Window, Built-in Vacuum, Counter - Stone, Mirrored Closet Door(s), Other
- Bedroom Description
- 11, Primary Suite / Retreat, 19, Ground Floor Bedroom
- Cooling System
- Central AC, Other
- Energy Features
- Attic Fan
- Family Room
- Separate Family Room, Other
- Fence
- 2
- Fireplace Description
- Family Room, Gas Starter, Primary Bedroom, Wood Burning
- Floor Covering
- Laminate
- Garage Parking
- Garage
- Heating System
- Central Forced Air, Fireplace
- Laundry Facilities
- Gas Hookup, In Laundry Room, Other, Washer, Dryer
- Lot Description
- Corners Marked
- Lot Size
- 18,619
- Neighborhood
- Cht - Chatsworth
- Other Rooms
- Formal Entry
- Pool Description
- Pool - Gunite, Pool - In Ground, Pool - Yes, Pool - Black Bottom
- Roof
- Tile
- Unincorporated Yn
- Yes
- View
- Neighborhood View
- Zoning
- LARA
Mortgage Calculator
 The data relating to real estate for sale on this display comes in part from the Internet Data Exchange program of the MLSListingsTM MLS system. Real estate listings held by brokerage firms other than Legacy Real Estate Inc are marked with the Internet Data Exchange and detailed information about them includes the names of the listing brokers and listing agents.
Based on information from MLSListings MLS as of . All data, including all measurements and calculations of area, is obtained from various sources and has not been, and will not be, verified by broker or MLS. All information should be independently reviewed and verified for accuracy. Properties may or may not be listed by the office/agent presenting the information.
Copyright 2026 MLSListings Inc. All rights reserved