1816 Bernina DR, Not Provided, CA 93222
- $515,000
- 5
- BD
- 3
- BA








Listed by Daniel Regan, 661-231-5378 from RE/MAX Gateway
(If provided) CoList: from
- List Price
- $515,000
- MLS#
- CRSR26173547
- Status
- ACTIVE
- Bedrooms
- 5
- Total Bathrooms
- 3
- Full Bathrooms
- 2
- Partial Bathrooms
- 1
- Lot Size
- 10,016
- Listing Area
- Pmcl - Pine Mountain Club
- Year Built
- 1977
Property Description
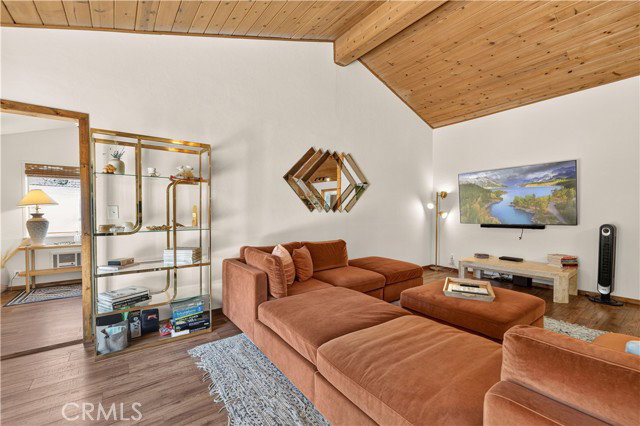
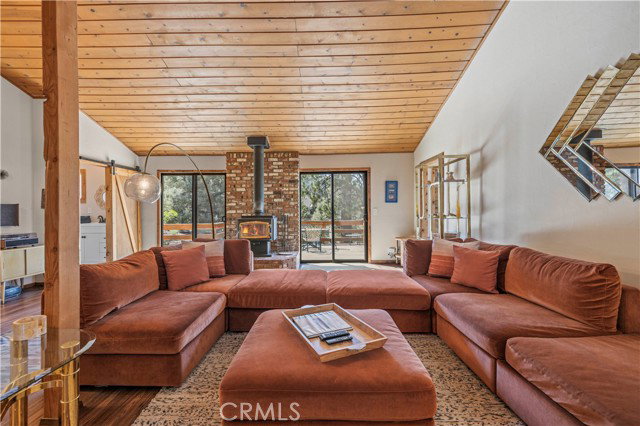
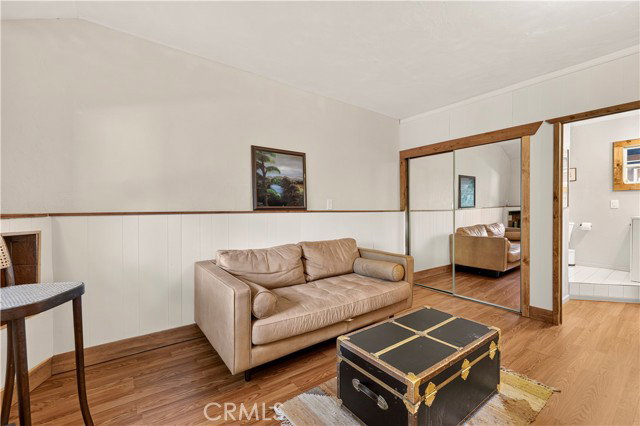
Tucked behind mature trees and natural landscaping, this spacious mountain home offers privacy, views, and room to spread out, with an oversized front yard providing extra parking and a peaceful buffer from the road. Inside, 5 bedrooms and 3 bathrooms are spread across multiple living areas, starting with a cathedral ceiling living room featuring exposed wood beams, warm laminate floors, and a wood burning stove on a raised brick hearth, all flowing into an open concept dining and kitchen space alongside a separate family room that offers a cozy retreat for movie nights or quiet evenings in. The kitchen itself blends classic and contemporary style with stainless steel appliances, a streamlined range hood, white quartz counters, crisp white cabinetry, and open shelving for display. Upstairs, the oversized primary suite feels like a private escape with a huge mirrored closet and a spa style bath featuring wainscoting and a clawfoot soaking tub, joined by a second bedroom and bath ideal for guests or a home office, while downstairs adds three more generously sized bedrooms and a full bath with tiled flooring and a tile shower/tub combo. Rounding out the property is a 2 car carport, ample front yard parking, and the quiet, nature surrounded setting that makes this home feel like a tr
Additional Information
- Acres
- 0.23
- Amenities
- Open Beam Ceiling, Vaulted Ceiling, Private Patio, High Ceiling, Other
- Association Fee
- $1985
- Bedroom Description
- Primary Suite / Retreat, Ground Floor Bedroom
- Cooling System
- Central Forced Air - Electric
- Energy Features
- Ceiling Fan(s)
- Family Room
- Separate Family Room, Other
- Fireplace Description
- Living Room, Raised Hearth, Wood Burning
- Floor Covering
- Laminate
- Garage Parking
- Carport, Other
- Heating System
- Space Heater, Stove - Wood, Electric
- Laundry Facilities
- In Kitchen, Other, Upper Floor, 9
- Lot Description
- Hunting
- Lot Size
- 10,016
- Neighborhood
- Pmcl - Pine Mountain Club
- Other Rooms
- Bonus / Hobby Room
- Pool Description
- Community Facility, Spa - Community Facility
- Roof
- Shingle, Composition
- Sewer
- Septic Tank / Pump
- Unincorporated Yn
- Yes
- View
- Hills, Neighborhood View, Forest / Woods
Mortgage Calculator
 The data relating to real estate for sale on this display comes in part from the Internet Data Exchange program of the MLSListingsTM MLS system. Real estate listings held by brokerage firms other than Legacy Real Estate Inc are marked with the Internet Data Exchange and detailed information about them includes the names of the listing brokers and listing agents.
Based on information from MLSListings MLS as of . All data, including all measurements and calculations of area, is obtained from various sources and has not been, and will not be, verified by broker or MLS. All information should be independently reviewed and verified for accuracy. Properties may or may not be listed by the office/agent presenting the information.
Copyright 2026 MLSListings Inc. All rights reserved