21901 Dupont ST 19, Chatsworth, CA 91311
- $570,000
- 2
- BD
- 3
- BA




Listed by Stephanie Vitacco, 818-576-1685 from Equity Union
(If provided) CoList: from
- List Price
- $570,000
- MLS#
- CRSR26168382
- Status
- ACTIVE
- Bedrooms
- 2
- Total Bathrooms
- 3
- Full Bathrooms
- 2
- Partial Bathrooms
- 1
- Lot Size
- 96,525
- Year Built
- 1980
Property Description
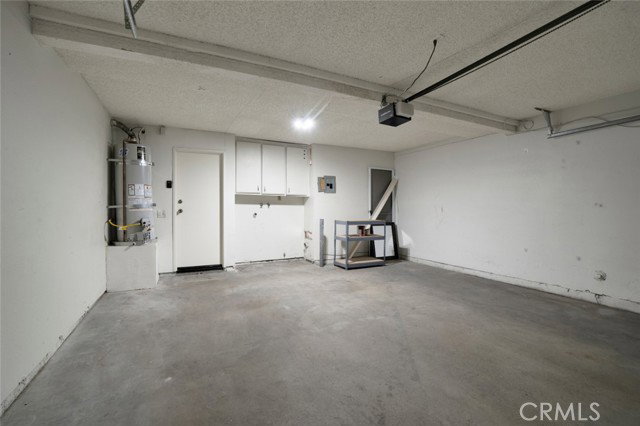
Appealing 2 bed, 2.5 bath, 2 story townhome with approximately 1,281 square feet of comfortable, flexible living space designed for everyday ease, situated in gated Dupont Gardens community in Chatsworth. Entry leads into open concept living room and dining area with cozy fireplace and sliding glass doors to bring in natural light and open to a private enclosed patio, an inviting setting for morning coffee, weekend meals or a quiet outdoor retreat. The adjacent kitchen is a function and inviting space, offering abundant cabinetry, generous counter space and direct access to the attached garage with side-by-side laundry. A convenient powder room, perfect for guests, completes the first floor. Upstairs, an open loft provides valuable flexibility for a home office, homework station or play area. The primary suite features a vaulted ceiling, walk-in closet, convenient en-suite, full bathroom and access to a private deck to enjoy your own outdoor space. A sizable secondary bedroom has access to the full, hall bath. A private, 2 car garage with direct access provides a practical advantage not always found in HOA living. The location offers convenient access to neighborhood shopping and dining, along with the hiking, rock formations and natural scenery of Stoney Point Park, Chatswort
Additional Information
- Acres
- 2.22
- Amenities
- Balcony/Patio, Window Covering(s), Other, Screens
- Association Fee
- $575
- Bedroom Description
- Primary Suite / Retreat, 19
- Cooling System
- Central AC
- Energy Features
- Ceiling Fan(s)
- Fence
- Other
- Fireplace Description
- Living Room
- Floor Covering
- Laminate
- Foundation
- Concrete Slab
- Garage Parking
- Garage, Gate / Door Opener, Side By Side
- Heating System
- Central Forced Air
- Laundry Facilities
- Gas Hookup, In Garage, 30
- Lot Size
- 96,525
- Neighborhood
- Cht - Chatsworth
- Pool Description
- Pool - In Ground, Community Facility
- Roof
- Other
- Style
- Traditional
- Unincorporated Yn
- Yes
- Year Built
- 1980
Mortgage Calculator
 The data relating to real estate for sale on this display comes in part from the Internet Data Exchange program of the MLSListingsTM MLS system. Real estate listings held by brokerage firms other than Legacy Real Estate Inc are marked with the Internet Data Exchange and detailed information about them includes the names of the listing brokers and listing agents.
Based on information from MLSListings MLS as of . All data, including all measurements and calculations of area, is obtained from various sources and has not been, and will not be, verified by broker or MLS. All information should be independently reviewed and verified for accuracy. Properties may or may not be listed by the office/agent presenting the information.
Copyright 2026 MLSListings Inc. All rights reserved