14013 Yellowstone DR, Not Provided, CA 93225
- $635,000
- 5
- BD
- 4
- BA




Listed by Robert Antinoro, from Pine Mountain Properties
(If provided) CoList: from
- List Price
- $635,000
- MLS#
- CRSR26165861
- Status
- ACTIVE
- Bedrooms
- 5
- Total Bathrooms
- 4
- Full Bathrooms
- 4
- Lot Size
- 11,557
- Listing Area
- Pmcl - Pine Mountain Club
- Year Built
- 2005
Property Description
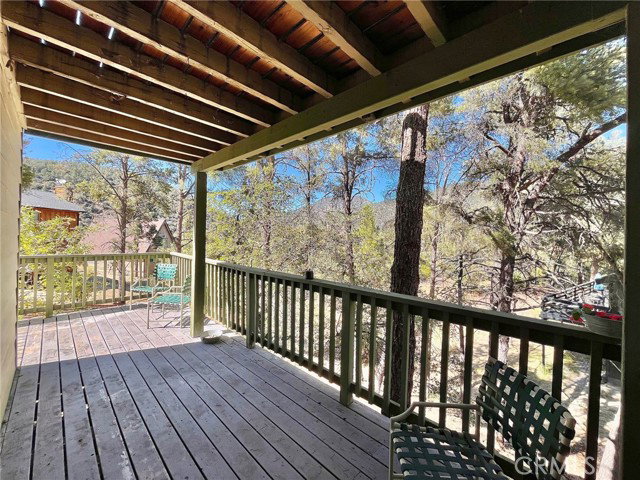
Welcome to your dream mountain retreat in the exclusive community of Pine Mountain Club, California! This impeccably maintained 5-bedroom, 4-bath residence offers the perfect blend of luxury, comfort, and space, making it ideal as a full-time residence, vacation getaway, or multi-generational family home. Step through the beautiful mahogany front door into an inviting open-concept living area featuring soaring cathedral pine ceilings, abundant natural light, and a stunning floor-to-ceiling stone fireplace that creates the perfect mountain ambiance. The spacious gourmet kitchen is designed for both everyday living and entertaining, offering elegant granite countertops, a large center island, newer stainless steel appliances, beautiful custom cabinetry, and generous storage. The main level features a luxurious primary suite complete with its own cozy fireplace, walk-in closet, spa-inspired bathroom with a soaking tub and separate shower, and a private balcony where you can relax and enjoy the peaceful mountain setting. Two additional guest bedrooms and a full guest bathroom complete the upper level. Downstairs you'll find two additional spacious bedrooms, including a second primary suite, along with a large family/game room centered around a second beautiful fireplace-perfect fo
Additional Information
- Acres
- 0.27
- Amenities
- Balcony/Patio, Vaulted Ceiling, Window Covering(s), Double Pane Windows(s), Counter - Stone, High Ceiling, Other
- Association Fee
- $1799
- Bedroom Description
- Primary Suite / Retreat, Primary Suite / Retreate - 2+, Ground Floor Bedroom
- Cooling System
- Central AC
- Energy Features
- Ceiling Fan(s), Double Pane Windows
- Family Room
- Other
- Fireplace Description
- Family Room, Primary Bedroom, Pellet Stove
- Garage Parking
- Other
- Heating System
- Forced Air, Stove - Pellet, Central Forced Air
- Laundry Facilities
- In Closet, Washer, Dryer
- Lot Description
- Hunting
- Lot Size
- 11,557
- Neighborhood
- Pmcl - Pine Mountain Club
- Other Rooms
- Office Area, Great Room
- Other Utilities
- Propane On Site
- Pool Description
- Community Facility, Spa - Community Facility
- Roof
- Shingle, Composition
- Sewer
- Septic Tank / Pump
- Style
- Contemporary
- Unincorporated Yn
- Yes
- View
- Hills, Neighborhood View, Forest / Woods
Mortgage Calculator
 The data relating to real estate for sale on this display comes in part from the Internet Data Exchange program of the MLSListingsTM MLS system. Real estate listings held by brokerage firms other than Legacy Real Estate Inc are marked with the Internet Data Exchange and detailed information about them includes the names of the listing brokers and listing agents.
Based on information from MLSListings MLS as of . All data, including all measurements and calculations of area, is obtained from various sources and has not been, and will not be, verified by broker or MLS. All information should be independently reviewed and verified for accuracy. Properties may or may not be listed by the office/agent presenting the information.
Copyright 2026 MLSListings Inc. All rights reserved