1284 Westwind, Westlake Village, CA 91361
- $3,385,000
- 3
- BD
- 4
- BA




Listed by Deborah Krasovich, 818-264-6383 from Fathom Realty Group Inc.
(If provided) CoList: from
- List Price
- $3,385,000
- MLS#
- CRSR26129939
- Status
- ACTIVE
- Bedrooms
- 3
- Total Bathrooms
- 4
- Full Bathrooms
- 3
- Partial Bathrooms
- 1
- Lot Size
- 4,356
- Listing Area
- Wv - Westlake Village
- Year Built
- 1983
Property Description
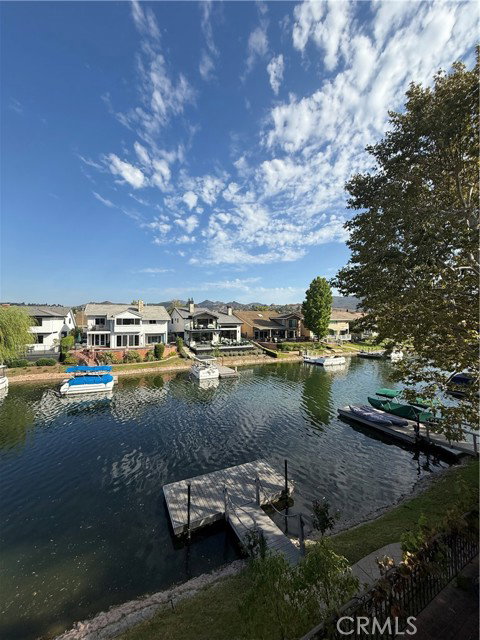
Nestled between the trees, this home has incredible views of the lake & waterways. Located at the end of a cul-de-sac.. Multiple balconies & a deck that spans the width of the house and offers plenty of room to lounge in the yard & enjoy watching the boats that pass by. The private dock is perfect to anchor a boat or kayak for those times one wants to explore the lake. Entry is on the side of the house and is designed like a glass wall composed with a variety of dramatic unique windows & oversized glass front door as well as skylights so the sunlight beams in during the day & moonlight beams in at night. On either side of the fireplace are two stained glass windows in soft tones. The family room, dining area, kitchen & master bedroom have spectacular views of the lake. The floor plan is so open that it would be easy to entertain a large group of people and still feel cozy. The kitchen is an amazing chief's delight and a dream for anyone who loves to cook. There are so many amenities from the modern cabinetry that truly maximized storage & pantry space. The features include a large kitchen island with a built in microwave, double oven, 6 burner gas cooktop, garden window perfect to grow favorite herbs, a large cutout like an oversized interior window that allows extra lighting
Additional Information
- Acres
- 0.10
- Amenities
- Balcony/Patio, Vaulted Ceiling, Window Covering(s), Counter - Stone, Private Patio, Other, Skylight
- Association Fee
- $985
- Bedroom Description
- Ground Floor Bedroom
- Cooling System
- Central AC
- Energy Features
- Skylight
- Family Room
- Other
- Fireplace Description
- Family Room
- Floor Covering
- Laminate
- Foundation
- Concrete Slab
- Garage Parking
- Garage
- Heating System
- Forced Air, Fireplace
- Laundry Facilities
- Gas Hookup, In Laundry Room, 30, Other, Upper Floor
- Lot Size
- 4,356
- Neighborhood
- Wv - Westlake Village
- Pool Description
- 31, None
- Roof
- Tile
- Style
- Traditional
- Unincorporated Yn
- Yes
- View
- Lake View, River / Stream, Water
Mortgage Calculator
 The data relating to real estate for sale on this display comes in part from the Internet Data Exchange program of the MLSListingsTM MLS system. Real estate listings held by brokerage firms other than Legacy Real Estate Inc are marked with the Internet Data Exchange and detailed information about them includes the names of the listing brokers and listing agents.
Based on information from MLSListings MLS as of . All data, including all measurements and calculations of area, is obtained from various sources and has not been, and will not be, verified by broker or MLS. All information should be independently reviewed and verified for accuracy. Properties may or may not be listed by the office/agent presenting the information.
Copyright 2026 MLSListings Inc. All rights reserved