4477 N Quail Lake DR, Clovis, CA 93619
- $779,500
- 5
- BD
- 3
- BA




Listed by Ming Ming Angouw, 559-797-2411 from Realty Concepts, Ltd
(If provided) CoList: from
- List Price
- $779,500
- Price Change
- ▼ $19,388 1789094316
- MLS#
- CRSC26175174
- Status
- ACTIVE
- Levels
- One Story
- Bedrooms
- 5
- Total Bathrooms
- 3
- Full Bathrooms
- 3
- Lot Size
- 13,528
- Year Built
- 2003
Property Description
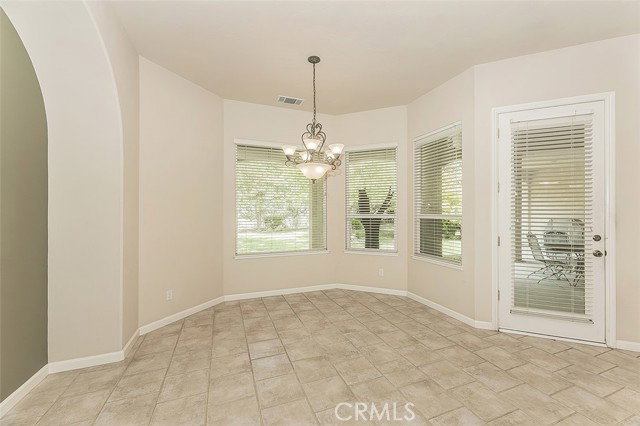
Beautiful Elite Custom Home in Desirable Quail Lake designed by Gary Gomes, Jr. Nestled in a semi-private setting within the sought-after Quail Lake community, this beautiful single-story custom home offers comfort, privacy, and resort-style living.With a neighborhood park & an open land directly across the street and a trail bordering the backyard, you can enjoy peaceful views from both the front and rear windows. Inside, you'll find solid built-in cabinetry by Kitchen Craft, brand new stainless steel kitchen appliances, generously sized bedrooms, soaring ceilings, and thoughtful architectural details throughout. The home features two separate bedroom quarters, creating an ideal layout for multi-generational living, guests, or added privacy. The OWNED SOLAR system will ease your summer electricity bills. Life at Quail Lake feels like a year-round retreat. Residents enjoy many neighborhood events, access to a community clubhouse available for private events, a swimming pool, boat and kayak docks, scenic trails, parks, and beautiful man-made lakes throughout the community. Keep an eye out for the wild geese and other wildlife that add to the peaceful atmosphere. Whether you're relaxing at home, enjoying the trails, or watching the spectacular sunsets, this property offers a
Additional Information
- Acres
- 0.31
- Amenities
- Window Covering(s), Double Pane Windows(s), Counter - Stone, Counters, High Ceiling, Other, Screens
- Association Fee
- $305
- Bedroom Description
- Primary Suite / Retreat, Ground Floor Bedroom
- Cooling System
- Central AC
- Energy Features
- Ceiling Fan(s), Double Pane Windows
- Fence
- Wood, 22
- Fireplace Description
- Gas Starter, Other Location
- Foundation
- Permanent, Concrete Perimeter
- Garage Parking
- Attached Garage, Garage, Gate / Door Opener, Other
- Heating System
- Solar, Central Forced Air
- Laundry Facilities
- In Laundry Room, 30, Other, 9
- Levels
- One Story
- Lot Description
- Irregular
- Lot Size
- 13,528
- Other Rooms
- Great Room, Utility Room, Formal Entry
- Pool Description
- 31, Pool - Fenced, Community Facility
- Roof
- Tile
- Unincorporated Yn
- Yes
- View
- Greenbelt
Mortgage Calculator
 The data relating to real estate for sale on this display comes in part from the Internet Data Exchange program of the MLSListingsTM MLS system. Real estate listings held by brokerage firms other than Legacy Real Estate Inc are marked with the Internet Data Exchange and detailed information about them includes the names of the listing brokers and listing agents.
Based on information from MLSListings MLS as of . All data, including all measurements and calculations of area, is obtained from various sources and has not been, and will not be, verified by broker or MLS. All information should be independently reviewed and verified for accuracy. Properties may or may not be listed by the office/agent presenting the information.
Copyright 2026 MLSListings Inc. All rights reserved