3944 Bennett AVE, Corona, CA 92883
- $1,235,000
- 4
- BD
- 3
- BA










Listed by Andrea Barquero, 714-402-8102 from Jason Mitchell Real Estate California, Inc.
(If provided) CoList: from
- List Price
- $1,235,000
- MLS#
- CRPW26168288
- Status
- ACTIVE
- Bedrooms
- 4
- Total Bathrooms
- 3
- Full Bathrooms
- 2
- Partial Bathrooms
- 1
- Lot Size
- 10,454
- Listing Area
- 248 - Corona
- Year Built
- 2002
Property Description
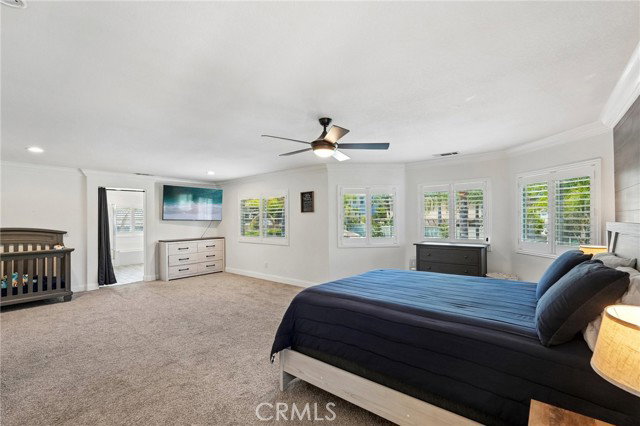
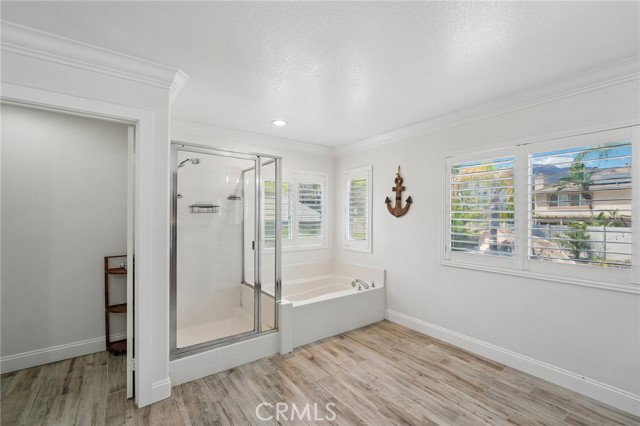
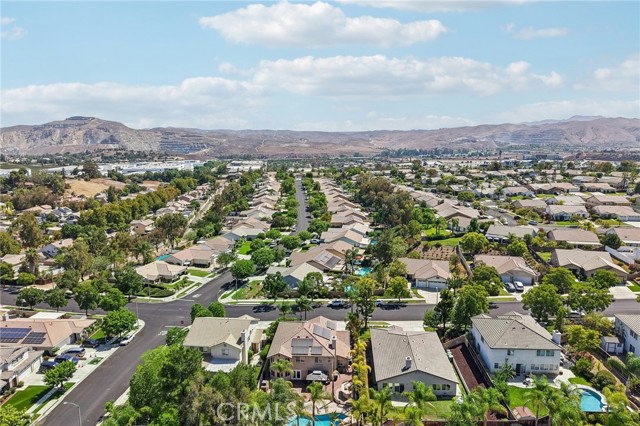
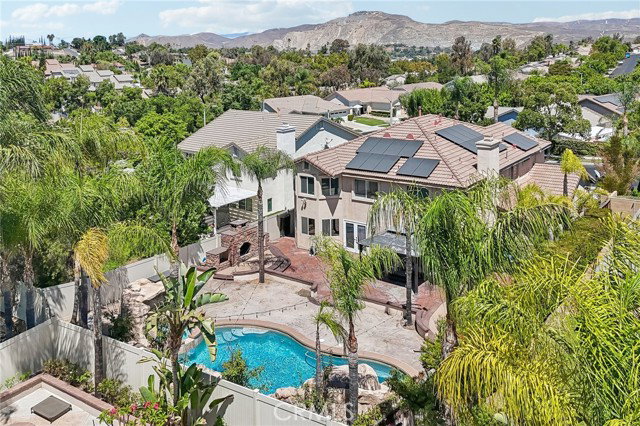
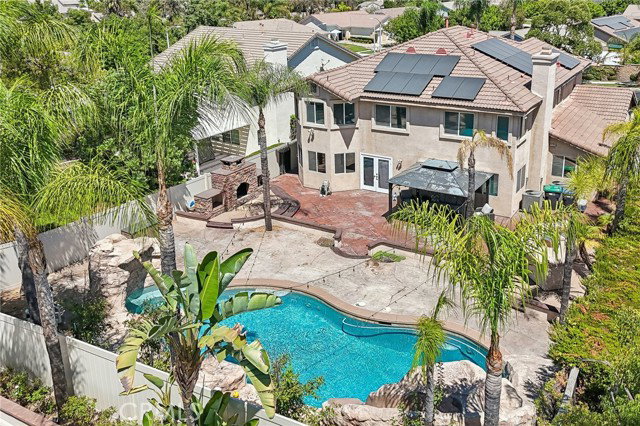
Welcome to this exceptional 4-bedroom, 2.5-bathroom POOL HOME nestled in the highly desirable Eagle Glen community. Offering approximately 3,516 square feet of beautifully designed living space, this impressive residence seamlessly combines comfort, style, thoughtful upgrades, & resort-style outdoor living. At the heart of the home is a spacious, beautifully appointed kitchen featuring stainless steel appliances, a large center island, granite countertops, a walk-in pantry, & abundant cabinetry. The kitchen opens effortlessly to the inviting family room, where rich vinyl wood flooring, a striking decorative stone accent wall, & a cozy fireplace create a warm & welcoming atmosphere. Separate living & dining areas provide additional flexibility for both everyday living & entertaining. A convenient downstairs powder room & dedicated laundry room complete the main level. Upstairs, a generous loft with another beautiful stone accent wall provides versatile space for a home office, media area, or additional living space. The spacious secondary bedrooms offer comfort & functionality, while the upgraded guest bathroom adds an elegant touch. The luxurious primary suite is a private retreat, featuring a relaxing en-suite bathroom with dual vanities, a spa tub, separate shower, & a large wa
Additional Information
- Acres
- 0.24
- Amenities
- BBQ - Private, Double Pane Windows(s), Counter - Stone, Other, Screens
- Association Fee
- $115
- Bedroom Description
- 19
- Cooling System
- Central AC, Other
- Energy Features
- Double Pane Windows
- Family Room
- Separate Family Room, Other
- Fence
- Other, Wood, 22
- Fireplace Description
- Family Room, Gas Burning, Gas Starter, Wood Burning, Outside
- Foundation
- Concrete Slab
- Garage Parking
- Garage, Other
- Heating System
- Forced Air, Other, Central Forced Air, Fireplace
- Laundry Facilities
- Gas Hookup, In Laundry Room, 30, Other
- Lot Description
- Grade - Level, Paved
- Lot Size
- 10,454
- Neighborhood
- 248 - Corona
- Other Rooms
- Loft, Formal Entry
- Other Utilities
- Electricity - On Site
- Pool Description
- Pool - Heated, Pool - In Ground, 21, Other, Pool - Yes, Spa - Private, 46
- Roof
- Slate
- Style
- Contemporary
- Unincorporated Yn
- Yes
- View
- 31
Mortgage Calculator
 The data relating to real estate for sale on this display comes in part from the Internet Data Exchange program of the MLSListingsTM MLS system. Real estate listings held by brokerage firms other than Legacy Real Estate Inc are marked with the Internet Data Exchange and detailed information about them includes the names of the listing brokers and listing agents.
Based on information from MLSListings MLS as of . All data, including all measurements and calculations of area, is obtained from various sources and has not been, and will not be, verified by broker or MLS. All information should be independently reviewed and verified for accuracy. Properties may or may not be listed by the office/agent presenting the information.
Copyright 2026 MLSListings Inc. All rights reserved